This amazing townhouse style condo features many updates including newer hardwood floors in the living and dining room, 6 panel doors, and plantation shutters throughout. The bathroom was completely remodeled with custom tile work, new vanity, fixtures, and rustic tile flooring. It has an updated kitchen with white cabinets, quartz counters, stainless undermount sink, stainless dishwasher, flat surface stove, Whirlpool side by side stainless refrigerator, and subway tile backsplash. The washer and dryer are located on the 2nd floor. It has convenient off street parking near the front door and a private fenced concrete patio opening to nice level common ground. Additional amenities include: TWO pools, tennis courts, walking trails, and beautiful common grounds including the large lake and clubhouse. Location: End Unit
Closed
Listed by: Keller Williams Realty St. Louis • Lou J Coco • Contact: 314-477-7642
Bought with: Gladys Manion, Inc.
Price Unknown
1578 E Swan Cir, Saint Louis, MO 63144
2beds
864sqft
Townhouse
Built in 1950
2,831 Square Feet Lot
$200,200 Zestimate®
$--/sqft
$1,523 Estimated rent
Home value
$200,200
$190,000 - $212,000
$1,523/mo
Zestimate® history
Owner options
List your home for rent
$1,523/mo
Rent Zestimate®
Find your next renter with Zillow Rental Manager. Plus, with online applications, you can quickly screen prospective tenants – for free.
$1,523/mo
Rent Zestimate®
Refinance and save
$247/mo
Est. payment
Refinancing to a lower rate could help reduce your monthly payments and save thousands over the life of the loan.
$247/mo
Est. payment
Explore your selling options
Work with a Zillow partner agent
Leverage their expertise and Zillow's premium Showcase listings to get your home seen by more buyers.
Get startedList with your own agent
Get your home in front of millions of buyers by listing it on Zillow.
Learn how to do itSell it yourself
Take full control of how buyers see your home on Zillow by listing For Sale by Owner (FSBO).
List your homeWhat's special
Large lakeBeautiful common groundsTennis courtsWalking trailsNewer hardwood floorsNew vanityUpdated kitchen
Zillow last checked:
Listing updated:
Listed by:
Lou J Coco 314-477-7642,
Keller Williams Realty St. Louis
Bought with:
Ford S Manion, 2018029077
Gladys Manion, Inc.
Source: MARIS,MLS#: 23064526 Originating MLS: St. Louis Association of REALTORS
Originating MLS: St. Louis Association of REALTORSFacts & features
Interior
Bedrooms & bathrooms
- Bedrooms: 2
- Bathrooms: 1
- Full bathrooms: 1
Primary bedroom
- Features: Floor Covering: Carpeting, Wall Covering: Some
- Level: Upper
- Area: 130
- Dimensions: 13x10
Bedroom
- Features: Floor Covering: Carpeting, Wall Covering: Some
- Level: Upper
- Area: 90
- Dimensions: 10x9
Dining room
- Features: Floor Covering: Wood, Wall Covering: Some
- Level: Main
- Area: 80
- Dimensions: 10x8
Kitchen
- Features: Floor Covering: Ceramic Tile, Wall Covering: None
- Level: Main
- Area: 63
- Dimensions: 9x7
Living room
- Features: Floor Covering: Wood, Wall Covering: Some
- Level: Main
- Area: 156
- Dimensions: 13x12
Heating
- Electric, Forced Air
Cooling
- Ceiling Fan(s), Central Air, Electric
Appliances
- Included: Electric Water Heater, Dishwasher, Disposal, Dryer, Refrigerator, Washer
- Laundry: 2nd Floor, Washer Hookup, In Unit
Features
- Storage, High Speed Internet, Custom Cabinetry, Solid Surface Countertop(s), Open Floorplan, Dining/Living Room Combo
- Flooring: Carpet, Hardwood
- Doors: Panel Door(s), Sliding Doors
- Windows: Insulated Windows
- Basement: None
- Has fireplace: No
- Fireplace features: None
Interior area
- Total structure area: 864
- Total interior livable area: 864 sqft
- Finished area above ground: 864
Property
Parking
- Parking features: Guest, Off Street
Features
- Levels: Two
- Pool features: In Ground
Lot
- Size: 2,831 Square Feet
- Features: Near Public Transit, Adjoins Common Ground, Adjoins Open Ground
Details
- Parcel number: 20K233394
- Special conditions: Standard
Construction
Type & style
- Home type: Townhouse
- Architectural style: Traditional,Ranch/2 story
- Property subtype: Townhouse
Materials
- Brick Veneer
Condition
- Year built: 1950
Utilities & green energy
- Sewer: Public Sewer
- Water: Public
- Utilities for property: Underground Utilities
Community & HOA
Community
- Features: Clubhouse, Fitness Center, Tennis Court(s), Trail(s), Street Lights
- Security: Smoke Detector(s)
- Subdivision: Brentwood Forest
HOA
- Services included: Clubhouse, Insurance, Maintenance Grounds, Maintenance Parking/Roads, Pool, Recreational Facilities, Sewer, Snow Removal, Trash, Water
- HOA fee: $247 monthly
Location
- Region: Saint Louis
Financial & listing details
- Tax assessed value: $199,600
- Annual tax amount: $2,180
- Date on market: 10/31/2023
- Cumulative days on market: 3 days
- Listing terms: Cash,Conventional
- Ownership: Private
Price history
| Date | Event | Price |
|---|---|---|
| 12/5/2023 | Sold | -- |
Source:  MARIS #23064526 Report a problem MARIS #23064526 Report a problem | ||
| 11/4/2023 | Pending sale | $209,000$242/sqft |
Source: MARIS #23064526 Report a problem | ||
| 11/1/2023 | Listed for sale | $209,000+49.4%$242/sqft |
Source: MARIS #23064526 Report a problem | ||
| 12/22/2017 | Sold | -- |
Source: MARIS #17090777 Report a problem | ||
| 11/23/2017 | Pending sale | $139,900$162/sqft |
Source: Laura McCarthy- Clayton #17090777 Report a problem | ||
| 11/21/2017 | Listed for sale | $139,900$162/sqft |
Source: Laura McCarthy- Clayton #17090777 Report a problem | ||
| 6/10/2013 | Sold | -- |
Source: Public Record Report a problem | ||
| 5/7/2008 | Sold | -- |
Source: Public Record Report a problem | ||
| 1/8/1999 | Sold | -- |
Source: Public Record Report a problem | ||
Public tax history
| Year | Property taxes | Tax assessment |
|---|---|---|
| 2025 | $2,495 -1% | $37,930 +4.9% |
| 2024 | $2,520 +2.8% | $36,160 |
| 2023 | $2,452 +12.5% | $36,160 +19.9% |
| 2022 | $2,180 +0.8% | $30,160 |
| 2021 | $2,163 +7.9% | $30,160 +9.2% |
| 2020 | $2,004 +17.4% | $27,630 |
| 2019 | $1,707 | $27,630 +27.4% |
| 2018 | $1,707 | $21,680 |
| 2017 | $1,707 +2.4% | $21,680 -2.2% |
| 2016 | $1,667 -6.9% | $22,160 |
| 2015 | $1,791 | $22,160 +9.3% |
| 2014 | $1,791 +9.4% | $20,270 |
| 2013 | $1,637 | $20,270 -12% |
| 2012 | -- | $23,040 |
| 2011 | -- | $23,040 -3% |
| 2010 | $1,517 +13.9% | $23,750 |
| 2009 | $1,332 -8.7% | $23,750 -11.4% |
| 2008 | $1,458 +4% | $26,820 |
| 2007 | $1,402 | $26,820 +13% |
| 2006 | $1,402 -1.1% | $23,740 |
| 2005 | $1,418 +43.4% | $23,740 +20% |
| 2003 | $988 +0.1% | $19,780 +14.2% |
| 2002 | $988 +25.8% | $17,320 |
| 2001 | $785 | $17,320 |
Find assessor info on the county website
Neighborhood: 63144
Nearby homes
- $154,3001 bd1 ba994 sqft1447 Bluebird Ter, Saint Louis, MO 63144Off Market
- $162,2002 bd1 ba1k sqft1449 Bluebird Ter, Saint Louis, MO 63144Off Market
- $181,3002 bd1 ba1k sqft1451 Bluebird Ter, Saint Louis, MO 63144Off Market

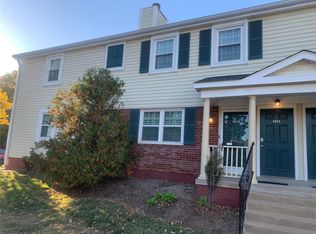
- $--2 bd1 ba1k sqft1453 Bluebird Ter, Saint Louis, MO 63144Sold
- $135,0002 bd1 ba913 sqft1514 E Swan Cir, Saint Louis, MO 63144Off Market
- $149,5002 bd1 ba945 sqft1516 E Swan Cir, Saint Louis, MO 63144Off Market
- $137,1002 bd1 ba945 sqft1518 E Swan Cir, Saint Louis, MO 63144Off Market
- $167,4002 bd2 ba1k sqft1526 E Swan Cir, Saint Louis, MO 63144Off Market
- $128,8002 bd1 ba864 sqft1528 E Swan Cir, Saint Louis, MO 63144Off Market
Nearby schools
GreatSchools rating
- 9/10McGrath Elementary SchoolGrades: K-5Distance: 0.7 mi
- 9/10Brentwood Middle SchoolGrades: 6-8Distance: 0.5 mi
- 9/10Brentwood High SchoolGrades: 9-12Distance: 0.5 mi
Schools provided by the listing agent
- Elementary: Mcgrath Elem.
- Middle: Brentwood Middle
- High: Brentwood High
Source: MARIS. This data may not be complete. We recommend contacting the local school district to confirm school assignments for this home.
Get a cash offer in 3 minutes
Find out how much your home could sell for in as little as 3 minutes with a no-obligation cash offer.
Estimated market value
$200,200
Get a cash offer in 3 minutes
Find out how much your home could sell for in as little as 3 minutes with a no-obligation cash offer.
Estimated market value
$200,200
- Missouri
- Saint Louis County
- Brentwood
- 63144
- 1578 E Swan Cir
Nearby cities
Nearby zip codes
Other Brentwood Topics
