WELCOME HOME to this incredible single family, one story beauty in the heart of Tuskawilla Crossings. This home will WOW you with all of its detail and upgrades. As you enter the property, you are welcomed by an oversized and covered front porch; wonderful for enjoying the Florida nights. The home opens with a wide and bright foyer with tray ceilings, found throughout the home. This property offers a wonderful split floor plan; three guests bedrooms with one full bathroom in the front of the residence and the master in the rear of the home for added privacy. Boasting four bedrooms and two and a half bathrooms, this home's open floor plan and immense space will leave you needing nothing more! Upon entering the entertainment area and kitchen, its easy to see all the details that make this home special. From gourmet GE appliances, glass tile back splash, oversized walk in pantry, and quartz counters…this kitchen and family space has it all. The primary bedroom leaves you feeling pampered and amazed with dual vanities in the ensuite, soaking tub and walk in shower; not to mention the over sized walk in closet with shoe racks! Tray ceilings continue into the master, giving light and height to the room. This property is situated in the heart of Winter Springs offering some of the best schools in Seminole County, easy access to the 417 and shops nearby, direct access to the cross seminole trail as well as community amenities. Come see this beautiful home before it’s too late!
Sold for $665,000
$665,000
1578 Eagle Wind Ter, Winter Springs, FL 32708
4beds
2,385sqft
Single Family Residence
Built in 2021
9,583 Square Feet Lot
$679,900 Zestimate®
$279/sqft
$3,135 Estimated rent
Home value
$679,900
$646,000 - $714,000
$3,135/mo
Zestimate® history
Owner options
List your home for rent
$3,135/mo
Rent Zestimate®
Find your next renter with Zillow Rental Manager. Plus, with online applications, you can quickly screen prospective tenants – for free.
$3,135/mo
Rent Zestimate®
Refinance and save
$4,462/mo
Est. payment
Refinancing to a lower rate could help reduce your monthly payments and save thousands over the life of the loan.
$4,462/mo
Est. payment
Explore your selling options
Work with a Zillow partner agent
Leverage their expertise and Zillow's premium Showcase listings to get your home seen by more buyers.
Get startedList with your own agent
Get your home in front of millions of buyers by listing it on Zillow.
Learn how to do itSell it yourself
Take full control of how buyers see your home on Zillow by listing For Sale by Owner (FSBO).
List your homeWhat's special
Open floor planTray ceilingsSplit floor planImmense spaceSoaking tubDual vanitiesOversized walk in pantry
Zillow last checked:
Listing updated:
Listed by:
Lauren Szesnat 407-493-9657,
KELLER WILLIAMS ADVANTAGE REALTY 407-977-7600,
Kristy Kesterson 407-535-8789,
KELLER WILLIAMS ADVANTAGE REALTY
Bought with:
Yuliya Mariani, 3325749
EXP REALTY LLC
Phil Mariani, 3321157
EXP REALTY LLC
Source: Stellar MLS,MLS#: O6132822 Originating MLS: Orlando Regional
Originating MLS: Orlando Regional
Facts & features
Interior
Bedrooms & bathrooms
- Bedrooms: 4
- Bathrooms: 3
- Full bathrooms: 2
- 1/2 bathrooms: 1
Rooms
- Room types: Bonus Room, Family Room, Utility Room, Loft
Primary bedroom
- Features: Built-in Closet
- Level: First
- Dimensions: 17x17
Bedroom 2
- Features: Built-in Closet
- Level: First
- Dimensions: 11x12
Bedroom 3
- Features: Built-in Closet
- Level: First
- Dimensions: 11x13
Bedroom 4
- Features: Built-in Closet
- Level: First
- Dimensions: 12x11
Balcony porch lanai
- Level: First
- Dimensions: 19x11
Dinette
- Level: First
- Dimensions: 14x11
Kitchen
- Level: First
- Dimensions: 14x14
Living room
- Features: Pantry
- Level: First
- Dimensions: 17x21
Heating
- Central, Electric
Cooling
- Central Air
Appliances
- Included: Dishwasher, Disposal, Dryer, Freezer, Microwave, Range, Refrigerator, Washer
- Laundry: Inside
Features
- Eating Space In Kitchen, Kitchen/Family Room Combo, Open Floorplan, Solid Surface Counters, Solid Wood Cabinets, Thermostat, Walk-In Closet(s)
- Flooring: Carpet, Ceramic Tile
- Doors: Sliding Doors
- Windows: Blinds, Thermal Windows
- Has fireplace: No
Interior area
- Total structure area: 3,484
- Total interior livable area: 2,385 sqft
Property
Parking
- Total spaces: 3
- Parking features: Driveway, Garage Door Opener
- Attached garage spaces: 3
- Has uncovered spaces: Yes
- Details: Garage Dimensions: 20x35
Features
- Levels: One
- Stories: 1
- Patio & porch: Patio, Porch
- Exterior features: Irrigation System, Sidewalk
Lot
- Size: 9,583 Square Feet
Details
- Parcel number: 0621315VK00003260
- Zoning: P-D
- Special conditions: None
Construction
Type & style
- Home type: SingleFamily
- Property subtype: Single Family Residence
Materials
- Block, Stucco, Wood Frame
- Foundation: Slab
- Roof: Shingle
Condition
- New construction: No
- Year built: 2021
Details
- Builder name: Lennar Homes
Utilities & green energy
- Sewer: Public Sewer
- Water: Public
- Utilities for property: Cable Available, Cable Connected, Electricity Available, Electricity Connected, Fiber Optics, Public, Underground Utilities
Community & HOA
Community
- Features: Deed Restrictions, Playground, Pool, Sidewalks
- Security: Security System Owned, Smoke Detector(s)
- Pet fee: $0 monthly
- Subdivision: TUSKAWILLA CROSSINGS 70'S
HOA
- Has HOA: Yes
- Services included: Community Pool, Recreational Facilities
- HOA fee: $110 monthly
- HOA name: Empire Management Group/Mike Miller
- HOA phone: 352-227-2100
Location
- Region: Winter Springs
Financial & listing details
- Price per square foot: $279/sqft
- Tax assessed value: $571,646
- Annual tax amount: $1,850
- Date on market: 8/16/2023
- Cumulative days on market: 12 days
- Listing terms: Cash,Conventional,FHA,VA Loan
- Ownership: Fee Simple
- Total actual rent: 0
- Electric utility on property: Yes
- Road surface type: Paved
Price history
| Date | Event | Price |
|---|---|---|
| 9/29/2023 | Sold | $665,000-4.3%$279/sqft |
Source:  Stellar MLS #O6132822 Report a problem Stellar MLS #O6132822 Report a problem | ||
| 8/29/2023 | Pending sale | $695,000$291/sqft |
Source: Stellar MLS #O6132822 Report a problem | ||
| 8/23/2023 | Price change | $695,000-4.1%$291/sqft |
Source: Stellar MLS #O6132822 Report a problem | ||
| 8/16/2023 | Listed for sale | $725,000-3.3%$304/sqft |
Source: Stellar MLS #O6132822 Report a problem | ||
| 8/9/2023 | Listing removed | -- |
Source: Owner Report a problem | ||
| 8/4/2023 | Listed for sale | $749,900+45.2%$314/sqft |
Source: Owner Report a problem | ||
| 4/29/2021 | Sold | $516,300-0.9%$216/sqft |
Source: Public Record Report a problem | ||
| 2/24/2021 | Price change | $521,210+1%$219/sqft |
Source: Lennar Report a problem | ||
| 2/4/2021 | Listed for sale | $516,210$216/sqft |
Source: Lennar Report a problem | ||
Public tax history
| Year | Property taxes | Tax assessment |
|---|---|---|
| 2025 | $8,314 +6.1% | $555,982 +2.9% |
| 2024 | $7,839 +5.4% | $540,313 +17.8% |
| 2023 | $7,434 +13.5% | $458,615 +10% |
| 2022 | $6,549 +253.8% | $416,923 +262.5% |
| 2021 | $1,851 -8.7% | $115,000 -8% |
| 2020 | $2,027 -9.7% | $125,000 -8.4% |
| 2019 | $2,245 | $136,500 |
Find assessor info on the county website
Neighborhood: 32708
Nearby homes
- $695,0004 bd3 ba2.6k sqft1582 Eagle Wind Ter, Winter Springs, FL 32708Sold
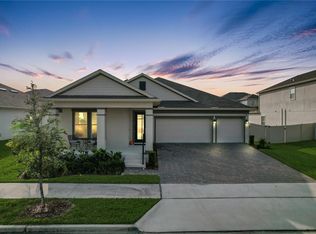
- $723,4004 bd3 ba2.6k sqft1574 Eagle Wind Ter, Winter Springs, FL 32708Off Market
- $829,0005 bd3 ba3.8k sqft454 Dancing Water Dr, Winter Springs, FL 32708Off Market
- $825,2004 bd3 ba3.1k sqft456 Dancing Water Dr, Winter Springs, FL 32708Off Market
- $860,6005 bd4 ba3.9k sqft1586 Eagle Wind Ter, Winter Springs, FL 32708Off Market
- $699,0004 bd4 ba3k sqft458 Dancing Water Dr, Winter Springs, FL 32708Sold
- $727,6004 bd4 ba3k sqft1570 Eagle Wind Ter, Winter Springs, FL 32708Off Market
- $830,0005 bd4 ba3.8k sqft1579 Eagle Wind Ter, Winter Springs, FL 32708Off Market
Nearby schools
GreatSchools rating
- 9/10Layer Elementary SchoolGrades: PK-5Distance: 2.6 mi
- 7/10Indian Trails Middle SchoolGrades: 6-8Distance: 0.4 mi
- 6/10Winter Springs High SchoolGrades: 9-12Distance: 1.4 mi
Schools provided by the listing agent
- Elementary: Layer Elementary
- Middle: Indian Trails Middle
- High: Winter Springs High
Source: Stellar MLS. This data may not be complete. We recommend contacting the local school district to confirm school assignments for this home.
Get a cash offer in 3 minutes
Find out how much your home could sell for in as little as 3 minutes with a no-obligation cash offer.
Estimated market value
$679,900
Get a cash offer in 3 minutes
Find out how much your home could sell for in as little as 3 minutes with a no-obligation cash offer.
Estimated market value
$679,900
- Florida
- Seminole County
- Winter Springs
- 32708
- 1578 Eagle Wind Ter
Nearby cities
Nearby zip codes
Other Winter Springs Topics
