Perfect for owner occupants or investors, here is a well maintained, opportunity waiting for you, with this 2-bedroom, 2.5-bath. The main level features a welcoming living room that flows into an eat-in kitchen with its own pantry, an ideal setup for everyday meals or casual entertaining. The laundry room is also located on the ground floor. Upstairs, both bedrooms provide sizable closets and private baths, creating personal retreats for each occupant. The upper level also has a cosy loft/work space area. Carpeting and natural light throughout the home add to its inviting atmosphere. Easy access to highways I-20 and I-285 and provides quick routes to Downtown Decatur, the airport, Stone Mountain Park, and shopping destinations like the DeKalb Farmers Market and The Gallery at South DeKalb. With its thoughtful layout, established community, and central location, this townhouse offers a blend of function and convenience that's ready to welcome its next owner. Sold as is
Active
Price cut: $400 (8/16)
$179,500
1578 Eastern Sunrise Ln, Decatur, GA 30034
2beds
1,424sqft
Townhouse
Built in 2005
2,613 Square Feet Lot
$178,400 Zestimate®
$126/sqft
$27/mo HOA
What's special
- 62 days
- 56
- 2
Zillow last checked:
Listing updated:
Listed by:
Ann M Reynolds 404-323-1660,
Maximum One Grt. Atl. REALTORS
Source: GAMLS,MLS#: 10808644
Facts & features
Interior
Bedrooms & bathrooms
- Bedrooms: 2
- Bathrooms: 3
- Full bathrooms: 2
- 1/2 bathrooms: 1
Rooms
- Room types: Laundry
Heating
- Central
Cooling
- Ceiling Fan(s)
Appliances
- Included: Dishwasher, Other
- Laundry: Common Area, In Kitchen, Laundry Closet
Features
- Other, Separate Shower
- Flooring: Carpet, Laminate
- Basement: None
- Number of fireplaces: 1
- Common walls with other units/homes: 2+ Common Walls
Interior area
- Total structure area: 1,424
- Total interior livable area: 1,424 sqft
- Finished area above ground: 1,424
- Finished area below ground: 0
Property
Parking
- Total spaces: 2
- Parking features: Parking Pad
- Has uncovered spaces: Yes
Features
- Levels: Two
- Stories: 2
Lot
- Size: 2,613 Square Feet
- Features: Cul-De-Sac, Level
Details
- Parcel number: 15 121 09 042
- Special conditions: As Is
Construction
Type & style
- Home type: Townhouse
- Architectural style: Brick Front,Contemporary
- Property subtype: Townhouse
- Attached to another structure: Yes
Materials
- Aluminum Siding
- Roof: Composition
Condition
- Resale
- New construction: No
- Year built: 2005
Details
- Warranty included: Yes
Utilities & green energy
- Sewer: Public Sewer
- Water: Public
- Utilities for property: Cable Available, Electricity Available
Community & HOA
Community
- Features: Street Lights
- Subdivision: Sunrise Park
HOA
- Has HOA: Yes
- Services included: Management Fee, Other
- HOA fee: $325 annually
Location
- Region: Decatur
Financial & listing details
- Price per square foot: $126/sqft
- Tax assessed value: $197,100
- Annual tax amount: $3,436
- Date on market: 7/19/2026
- Cumulative days on market: 56 days
- Listing agreement: Exclusive Agency
- Listing terms: Cash,Conventional,FHA,VA Loan
- Electric utility on property: Yes
Estimated market value
$178,400
$169,000 - $187,000
$1,541/mo
Price history
| Date | Event | Price |
|---|---|---|
| 8/16/2026 | Price change | $179,500-0.2%$126/sqft |
Source:  GAMLS #10808644 Report a problem GAMLS #10808644 Report a problem | ||
| 8/16/2026 | Pending sale | $179,900$126/sqft |
Source: GAMLS #10808644 Report a problem | ||
| 7/27/2026 | Price change | $179,900-2.7%$126/sqft |
Source: GAMLS #10808644 Report a problem | ||
| 7/19/2026 | Listed for sale | $184,900+55%$130/sqft |
Source: GAMLS #10808644 Report a problem | ||
| 2/21/2006 | Sold | $119,300$84/sqft |
Source: Public Record Report a problem | ||
Public tax history
| Year | Property taxes | Tax assessment |
|---|---|---|
| 2025 | $706 -4.7% | $78,840 -7.7% |
| 2024 | $741 +48.9% | $85,440 +9.4% |
| 2023 | $498 -23% | $78,080 +35.6% |
| 2022 | $646 +6.7% | $57,600 +47.2% |
| 2021 | $606 +4.3% | $39,120 +6.1% |
| 2020 | $581 +17.9% | $36,880 +24.1% |
| 2019 | $493 -1.7% | $29,720 +13.8% |
| 2018 | $501 -2.1% | $26,120 +4.1% |
| 2017 | $512 -39.1% | $25,080 -5.9% |
| 2016 | $842 | $26,640 +66.5% |
| 2014 | $842 | $16,000 +25.8% |
| 2013 | -- | $12,720 |
| 2012 | -- | $12,720 -33.6% |
| 2011 | -- | $19,152 -33.5% |
| 2010 | $880 | $28,800 |
| 2009 | $880 -23.3% | $28,800 -37.6% |
| 2008 | $1,146 -44.2% | $46,120 |
| 2007 | $2,056 | $46,120 |
Find assessor info on the county website
Monthly payment
Est. payment
Payment breakdown
Explore the cost of this home by adjusting the details. Changes won't be saved.Climate risks
Neighborhood: Panthersville
Nearby schools
Schools provided by the listing agent
- Elementary: Flat Shoals
- Middle: Mcnair
- High: Mcnair
Source: GAMLS. This data may not be complete. We recommend contacting the local school district to confirm school assignments for this home.
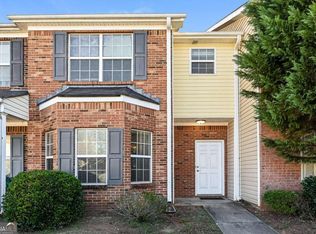
- $171,7002 bd2 ba1.3k sqft1580 Eastern Sunrise Ln, Decatur, GA 30034Off Market
- $160,2002 bd2 ba1.4k sqft1576 Eastern Sunrise Ln, Decatur, GA 30034Off Market
- $170,7002 bd2 ba1.4k sqft1582 Eastern Sunrise Ln, Decatur, GA 30034Off Market
- $217,0003 bd3 ba1.2k sqft1574 Eastern Sunrise Ln, Decatur, GA 30034Sold
Similar homes
- $189,0003 bd3 ba1.5k sqft1564 Eastern Sunrise Ln, Decatur, GA 30034Active

 MLS ID #10799448, Liaquat Memon, Coldwell Banker Realty. GAMLS
 - $189,9002 bd3 ba1.4k sqft1560 Eastern Sunrise Ln, Decatur, GA 30034Active
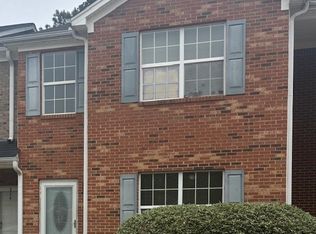 MLS ID #10727312, Barbara Hughley-Wallace, Virtual Properties Realty.com. GAMLS
 - $189,9993 bd3 ba1.5k sqft3168 Kingswood Gln, Decatur, GA 30034Active
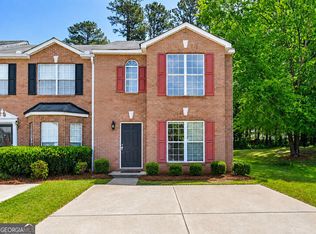 MLS ID #10826626, Ronishia Marshall, Virtual Properties Realty.com. GAMLS
 - $160,0002 bd3 ba1.5k sqft2918 Vining Ridge Ter #99, Decatur, GA 30034Active
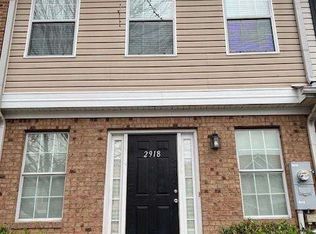 MLS ID #10727072, Pamela Coleman, The Gates Real Estate Group. GAMLS
 - $180,0003 bd2 ba1.4k sqft5914 Trent Walk Dr, Lithonia, GA 30038ActiveMLS ID #10848844, Sonya R Davis, BHGRE Metro Brokers. GAMLS
- $185,0003 bd3 ba1.4k sqft2511 Walden Lake Dr, Decatur, GA 30035ActiveMLS ID #10832608, Linda W Hall, Coldwell Banker Realty. GAMLS
- $140,0002 bd3 ba1.4k sqft3831 Austin Park Ln, Decatur, GA 30032ActiveMLS ID #10836043, Naveen Sharma, Four Point Realty LLC. GAMLS
- $194,0003 bd3 ba1.4k sqft2619 Parrish Ct, Lithonia, GA 30038ActiveMLS ID #10844326, Connie Lindsay, HomeSmart. GAMLS
- $174,9003 bd3 ba1.4k sqft6317 Ellenwood Dr, Rex, GA 30273ActiveMLS ID #10838347, Jon Morris, Coldwell Banker Bullard Realty. GAMLS
- $182,0002 bd2 ba1.3k sqft5980 Sherwood Trce, Lithonia, GA 30038ActiveMLS ID #10793520, Connie Lindsay, HomeSmart. GAMLS
- $199,0003 bd3 ba1.5k sqft2434 Piering Dr, Lithonia, GA 30038ActiveMLS ID #10812888, DeAnna Hurt, Realty Hub of Georgia, LLC. GAMLS
- $189,9002 bd3 ba1.3k sqft2173 Wind Gate Ct, Lithonia, GA 30058ActiveMLS ID #10803753, Connie Lindsay, HomeSmart. GAMLS
- $180,0002 bd3 ba1.3k sqft2244 Wind Rose Ct, Lithonia, GA 30058ActiveMLS ID #10724220, Sandra L Perez-Ochoa, BHHS Georgia Properties. GAMLS
- $165,0002 bd2 ba1.5k sqft2623 Wellington Walk Pl, Lithonia, GA 30058ActiveMLS ID #10810894, Janet Riddick, Kelly Right Real Estate of Georgia. GAMLS
- $239,0003 bd2 ba976 sqft1900 Meadow Ln, Decatur, GA 30032ActiveMLS ID #10849298, Samantha E Phillips, Atlas Real Estate Inc.. GAMLS
- $209,9003 bd3 ba1.3k sqft2014 Shawn Wayne Cir SE, Atlanta, GA 30316ActiveMLS ID #10787795, Elrier B Railey II, iBuyiSell Realty. GAMLS
- $199,9002 bd3 ba1.5k sqft2721 Parkway Trl, Lithonia, GA 30058ActiveMLS ID #10830286, Pamela Buchanan, Wynd Realty Georgia. GAMLS
- $169,0003 bd1 ba1.2k sqft390 Charlotte Blvd, Stockbridge, GA 30281ActiveMLS ID #10846666, Kelly Adams Cooley, Adams Asset Management Inc.. GAMLS
- $207,0003 bd4 ba1.7k sqft3647 Utoy Dr SW, Atlanta, GA 30331ActiveMLS ID #10845754, Sam Elliott, Nationalrei. GAMLS
- $205,0003 bd2 ba1.6k sqft6495 Revena Dr, Morrow, GA 30260ActiveMLS ID #10845988, Ana Villalobos, La Rosa Realty Georgia LLC. GAMLS
