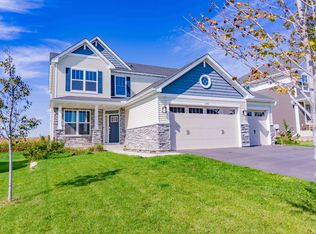
Like new construction with upgrades already completed for you! This stunning 4 bedroom, 3 bathroom home offers a highly sought-after Bristol with Morning Room Upgrade layout and a long list of premium features throughout. The gourmet kitchen is the heart of the home, complete with quartz countertops, luxury vinyl flooring, upgraded finishes and SS appliances, and an impressive morning room bump-out that fills the space with natural light and adds extra room for gathering and dining. Upstairs you will find a large Primary Suite with upgraded garden bath, 3 more large bedrooms and full bath along with Laundry round out the upper level.
Enjoy peaceful views from the maintenance-friendly deck overlooking a private lot that backs to farmland, creating a serene setting rarely found in newer neighborhoods. The insulated 3-car garage, designer top-down/bottom-up blinds, reverse osmosis system, and added deck are just a few of the thoughtful upgrades that set this home apart.
Conveniently located near parks, walking trails, and neighborhood green spaces, with larger parks just a short walk away. This move-in ready home combines modern style, upgraded comfort, and an exceptional location in desirable Carver!
Closed
Zillow last checked:
Listing updated:
Bought with:
Farrah Welu
Athena Realty +
Source: NorthstarMLS as distributed by MLS GRID,MLS#: 7041638
Price history
| Date | Event | Price |
|---|---|---|
| 8/28/2026 | Sold | $549,900$234/sqft |
Source:  NorthstarMLS as distributed by MLS GRID #7041638 Report a problem NorthstarMLS as distributed by MLS GRID #7041638 Report a problem | ||
| 7/30/2026 | Pending sale | $549,900$234/sqft |
Source: NorthstarMLS as distributed by MLS GRID #7041638 Report a problem | ||
| 7/17/2026 | Price change | $549,900-1.8%$234/sqft |
Source: NorthstarMLS as distributed by MLS GRID #7041638 Report a problem | ||
| 7/7/2026 | Price change | $559,900-1.8%$238/sqft |
Source: NorthstarMLS as distributed by MLS GRID #7041638 Report a problem | ||
| 6/23/2026 | Price change | $569,900-1.7%$242/sqft |
Source: NorthstarMLS as distributed by MLS GRID #7041638 Report a problem | ||
| 6/1/2026 | Listed for sale | $579,900+1.7%$246/sqft |
Source: NorthstarMLS as distributed by MLS GRID #7041638 Report a problem | ||
| 9/22/2022 | Sold | $570,040$242/sqft |
Source: NorthstarMLS as distributed by MLS GRID #6259478 Report a problem | ||
| 9/11/2022 | Pending sale | $570,040-1.4%$242/sqft |
Source: NorthstarMLS as distributed by MLS GRID #6259478 Report a problem | ||
| 3/2/2022 | Listing removed | -- |
Source:  Lennar Homes Report a problem Lennar Homes Report a problem | ||
| 3/1/2022 | Price change | $578,040+0.5%$245/sqft |
Source: Lennar Homes Report a problem | ||
| 2/24/2022 | Listed for sale | $575,040$244/sqft |
Source: Lennar Homes Report a problem | ||

Get a cash offer in 3 minutes
Find out how much your home could sell for in as little as 3 minutes with a no-obligation cash offer.
Estimated market value
$550,000
