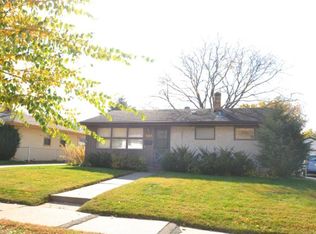
***Multiple offers received. Highest and Best due by 8:30PM April 17, 2026. *** Welcome to this beautifully refreshed 4-bedroom, 2-bath home tucked into St. Paul’s Battle Creek–Highwood neighborhood, offering a move-in ready space that’s easy to settle into and enjoy from day one.
Step inside and you’ll immediately notice the warmth of refinished hardwood floors and the bright, inviting feel created by fresh interior paint and added recessed lighting throughout. The main level offers a natural, comfortable flow with three bedrooms and an updated kitchen featuring freshly refinished cabinetry, new hardware, and a full suite of stainless steel appliances, including a refrigerator, dishwasher, and gas range all replaced in August 2025, bringing both style and everyday functionality to the space.
The lower level creates a second living area that truly adds to the home’s versatility. With a cozy electric fireplace, custom bar, and a fourth bedroom, it’s the perfect setup for relaxing evenings, hosting guests, or creating a private work-from-home retreat.
Out back is where this home really shines. The fully fenced yard offers privacy and room to unwind, while the two-tier deck, complete with a pergola and fresh stain, creates an ideal setting for summer nights, weekend gatherings, or simply enjoying your own outdoor space. It’s the kind of backyard that makes you want to stay home a little more often.
Major improvements have already been taken care of, including Andersen windows and exterior doors (2022), a new roof (2022), and an ADT security system (2023) with 13 sensors and Ring cameras at each exterior door. The home also features a gas dryer, adding to the convenience and efficiency of daily living.
Positioned in a well-established pocket of St. Paul, the location offers seamless access to surrounding areas while maintaining a quiet, residential feel. Move-in ready and designed for the way you live today, this is a home you won’t want to miss!
Closed
Zillow last checked:
Listing updated:
Bought with:
Say Gay Htoo
Partners Realty Inc.
Source: NorthstarMLS as distributed by MLS GRID,MLS#: 7052957
Price history
| Date | Event | Price |
|---|---|---|
| 5/15/2026 | Sold | $325,000+3.2%$206/sqft |
Source:  NorthstarMLS as distributed by MLS GRID #7052957 Report a problem NorthstarMLS as distributed by MLS GRID #7052957 Report a problem | ||
| 4/16/2026 | Listed for sale | $315,000+5.4%$200/sqft |
Source: NorthstarMLS as distributed by MLS GRID #7052957 Report a problem | ||
| 9/22/2023 | Sold | $299,000$190/sqft |
Source: NorthstarMLS as distributed by MLS GRID #6381031 Report a problem | ||
| 9/5/2023 | Pending sale | $299,000$190/sqft |
Source: NorthstarMLS as distributed by MLS GRID #6381031 Report a problem | ||
| 8/17/2023 | Listed for sale | $299,000$190/sqft |
Source: NorthstarMLS as distributed by MLS GRID #6381031 Report a problem | ||
| 6/11/2023 | Listing removed | -- |
Source: NorthstarMLS as distributed by MLS GRID #6381031 Report a problem | ||
| 6/3/2023 | Listed for sale | $299,000+113.6%$190/sqft |
Source: NorthstarMLS as distributed by MLS GRID #6381031 Report a problem | ||
| 1/4/2011 | Sold | $140,000-6%$89/sqft |
Source: Public Record Report a problem | ||
| 3/13/2009 | Listing removed | $149,000$95/sqft |
Source: Postlets #3630983 Report a problem | ||
| 1/3/2009 | Listed for sale | $149,000$95/sqft |
Source: Postlets #3630983 Report a problem | ||
Get a cash offer in 3 minutes
Find out how much your home could sell for in as little as 3 minutes with a no-obligation cash offer.
Estimated market value
$323,900
