ONE OF A KIND custom built home!!! Built in 2017, this Dog Town residence offers three stories with balconies off kitchen and primary suite, rooftop with 360 degree views and beautiful residential elevator with access to each floor. Gorgeous staircase with iron spindles and hardwoods throughout. Open floor plan on the third floor with stunning kitchen with incredible Gateway Arch view. Spacious primary suite, walk-in closet, vanity with double sinks, large solid surface shower and water closet. First floor has two sizable bedrooms, laundry room and full bathroom. Two car garage with space for storage and walkout to backyard. Located at the highest point in Dog Town. Amazing for entertaining on St. Patrick's Day, the Forest Park Balloon races and Independence Day. Enjoy fireworks visible all around St. Louis and into Illinois during 4th of July celebrations. Sunrises and sunsets here are unbelievable. A truly spectacular home!
Closed
Listed by: Relocation Real Estate Services • Deana R Castillo • Contact: 314-368-6821
Bought with: Southman Properties LLC
Price Unknown
1578 Fairmount Ave, Saint Louis, MO 63139
3beds
2,352sqft
Single Family Residence
Built in 2017
5,009 Square Feet Lot
$-- Zestimate®
$--/sqft
$3,113 Estimated rent
Home value
Not available
Estimated sales range
Not available
$3,113/mo
Zestimate® history
Owner options
List your home for rent
$3,113/mo
Rent Zestimate®
Find your next renter with Zillow Rental Manager. Plus, with online applications, you can quickly screen prospective tenants – for free.
$3,113/mo
Rent Zestimate®
Refinance and save
Refinancing to a lower rate could help reduce your monthly payments and save thousands over the life of the loan.
Explore your selling options
Work with a Zillow partner agent
Leverage their expertise and Zillow's premium Showcase listings to get your home seen by more buyers.
Get startedList with your own agent
Get your home in front of millions of buyers by listing it on Zillow.
Learn how to do itSell it yourself
Take full control of how buyers see your home on Zillow by listing For Sale by Owner (FSBO).
List your homeWhat's special
Forest park balloon racesWalk-in closetHardwoods throughoutPrimary suiteSpacious primary suiteIron spindlesOpen floor plan
Zillow last checked:
Listing updated:
Listed by:
Deana R Castillo 314-368-6821,
Relocation Real Estate Services
Bought with:
Jonathan Manley, 2024030685
Southman Properties LLC
Source: MARIS,MLS#: 24003422 Originating MLS: St. Louis Association of REALTORS
Originating MLS: St. Louis Association of REALTORSFacts & features
Interior
Bedrooms & bathrooms
- Bedrooms: 3
- Bathrooms: 3
- Full bathrooms: 2
- 1/2 bathrooms: 1
- Main level bathrooms: 1
- Main level bedrooms: 2
Primary bedroom
- Features: Floor Covering: Wood, Wall Covering: Some
- Level: Upper
- Area: 266
- Dimensions: 19x14
Bedroom
- Features: Floor Covering: Wood, Wall Covering: Some
- Level: Main
- Area: 228
- Dimensions: 19x12
Bedroom
- Features: Floor Covering: Wood, Wall Covering: Some
- Level: Main
- Area: 156
- Dimensions: 13x12
Bathroom
- Features: Floor Covering: Other, Wall Covering: None
- Level: Main
- Area: 63
- Dimensions: 7x9
Bathroom
- Features: Floor Covering: Other, Wall Covering: None
- Level: Upper
- Area: 132
- Dimensions: 11x12
Bathroom
- Features: Floor Covering: Wood, Wall Covering: None
- Level: Upper
- Area: 28
- Dimensions: 7x4
Kitchen
- Features: Floor Covering: Wood, Wall Covering: Some
- Level: Upper
Laundry
- Features: Floor Covering: Other, Wall Covering: None
- Level: Main
- Area: 48
- Dimensions: 6x8
Living room
- Features: Floor Covering: Wood, Wall Covering: Some
- Level: Upper
Heating
- Forced Air, Natural Gas
Cooling
- Ceiling Fan(s), Central Air, Electric
Appliances
- Included: Gas Water Heater, Dishwasher, Dryer, Microwave, Range Hood, Gas Range, Gas Oven, Refrigerator, Washer
- Laundry: Main Level
Features
- Kitchen Island, Eat-in Kitchen, Granite Counters, Elevator, Open Floorplan, Dining/Living Room Combo, Kitchen/Dining Room Combo, Double Vanity, Shower
- Basement: Partial
- Has fireplace: No
- Fireplace features: None
Interior area
- Total structure area: 2,352
- Total interior livable area: 2,352 sqft
- Finished area above ground: 2,352
Property
Parking
- Total spaces: 2
- Parking features: Additional Parking, Basement, Garage, Garage Door Opener, Off Street
- Garage spaces: 2
Features
- Levels: Three Or More
- Exterior features: Balcony
Lot
- Size: 5,009 Square Feet
- Dimensions: 50 x 100
Details
- Parcel number: 46130104551
- Special conditions: Standard
Construction
Type & style
- Home type: SingleFamily
- Architectural style: Other
- Property subtype: Single Family Residence
Materials
- Brick, Fiber Cement
- Roof: Flat
Condition
- Year built: 2017
Utilities & green energy
- Sewer: Public Sewer
- Water: Public
Community & HOA
Community
- Subdivision: Dogtown View
Location
- Region: Saint Louis
Financial & listing details
- Tax assessed value: $2,840
- Annual tax amount: $7,121
- Date on market: 2/1/2024
- Cumulative days on market: 9 days
- Listing terms: Cash,Conventional,VA Loan
- Ownership: Private
- Road surface type: Concrete
Price history
| Date | Event | Price |
|---|---|---|
| 3/14/2024 | Sold | -- |
Source:  MARIS #24003422 Report a problem MARIS #24003422 Report a problem | ||
| 2/10/2024 | Pending sale | $585,000$249/sqft |
Source: MARIS #24003422 Report a problem | ||
| 2/1/2024 | Listed for sale | $585,000+875%$249/sqft |
Source: MARIS #24003422 Report a problem | ||
| 2/24/2015 | Sold | -- |
Source: MARIS #15007061 Report a problem | ||
| 2/24/2015 | Pending sale | $60,000$26/sqft |
Source: Berkshire Hathaway Alliance #15007061 Report a problem | ||
| 2/9/2015 | Listed for sale | $60,000$26/sqft |
Source: Berkshire Hathaway Alliance #15007061 Report a problem | ||
Public tax history
| Year | Property taxes | Tax assessment |
|---|---|---|
| 2016 | $238 +37.6% | $2,840 |
| 2015 | $173 +0.1% | $2,840 +24.6% |
| 2014 | $173 | $2,280 |
| 2013 | $173 | $2,280 +42.5% |
| 2012 | -- | $1,600 |
Find assessor info on the county website
Neighborhood: Franz Park
Nearby homes
- $377,421-- bd2 ba2.3k sqft1578 Fairmount Ave, Saint Louis, MO 63139Off Market
- $---- bd1 ba2.3k sqft1578 Fairmount Ave, Saint Louis, MO 63139Sold
- $2,0003,963 Square Feet1580 Fairmount Ave, Saint Louis, MO 63139Off Market
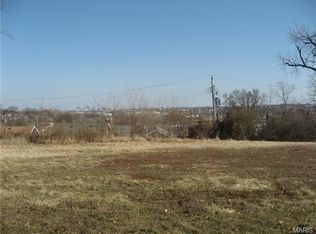
- $--4,000 Square Feet1576 Fairmount Ave, Saint Louis, MO 63139Sold

- $--6,995.736 Square Feet1582 Fairmount Ave, Saint Louis, MO 63139Sold
- $2,2803,920 Square Feet1574 Fairmount Ave, Saint Louis, MO 63139Off Market
- $177,2002 bd1 ba950 sqft1575 Louisville Ave, Saint Louis, MO 63139Off Market
- $166,7002 bd1 ba936 sqft1577 Louisville Ave, Saint Louis, MO 63139Off Market
Nearby schools
GreatSchools rating
- 8/10Mason Elementary SchoolGrades: PK-6Distance: 1 mi
- 3/10Long Middle Community Ed. CenterGrades: 6-8Distance: 3.4 mi
- 1/10Roosevelt High SchoolGrades: 9-12Distance: 3.7 mi
Schools provided by the listing agent
- Elementary: Mason Elem.
- Middle: Long Middle Community Ed. Center
- High: Roosevelt High
Source: MARIS. This data may not be complete. We recommend contacting the local school district to confirm school assignments for this home.
- Missouri
- Saint Louis City
- Saint Louis
- 63139
- Franz Park
- 1578 Fairmount Ave
Nearby cities
Nearby neighborhoods
Nearby zip codes
Other Saint Louis Topics
