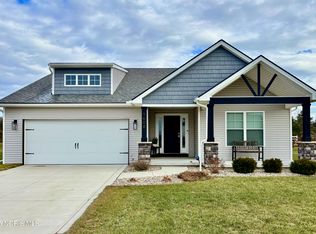
OPEN HOUSE CANCELED - PROPERTY UNDER CONTRACT. Beautiful ranch located in highly desirable Farnsworth Village! Custom stone pillars welcome you to the covered front porch and quality finishes throughout. Oversized center island kitchen with quartz countertops, white soft-close cabinetry, stainless steel appliances, and a huge walk-in pantry, opening to a spacious great room with vinyl flooring and a gas fireplace. Primary suite features dual sinks, walk-in closet, and private water closet. Flexible third bedroom can also function as a den or office. Enjoy evenings on your private patio. Spacious basement ready to be finished and 3-car garage offers plenty of additional storage space. Energy Star Rated Home!
Sold for $469,900
$469,900
1578 Henline Way, Waterville, OH 43566
3beds
1,937sqft
Single Family Residence
Built in 2022
0.35 Acres Lot
$-- Zestimate®
$243/sqft
$2,687 Estimated rent
Home value
Not available
Estimated sales range
Not available
$2,687/mo
Zestimate® history
Owner options
List your home for rent
$2,687/mo
Rent Zestimate®
Find your next renter with Zillow Rental Manager. Plus, with online applications, you can quickly screen prospective tenants – for free.
$2,687/mo
Rent Zestimate®
Refinance and save
$3,725/mo
Est. payment
Refinancing to a lower rate could help reduce your monthly payments and save thousands over the life of the loan.
$3,725/mo
Est. payment
Explore your selling options
Work with a Zillow partner agent
Leverage their expertise and Zillow's premium Showcase listings to get your home seen by more buyers.
Get startedList with your own agent
Get your home in front of millions of buyers by listing it on Zillow.
Learn how to do itSell it yourself
Take full control of how buyers see your home on Zillow by listing For Sale by Owner (FSBO).
List your homeWhat's special
Zillow last checked:
Listing updated:
Listed by:
Jacob Riley 419-343-7253,
Serenity Realty LLC
Bought with:
Eddie J Campos, 2005006383
RE/MAX Preferred Associates
Source: NORIS,MLS#: 10007966
Facts & features
Interior
Bedrooms & bathrooms
- Bedrooms: 3
- Bathrooms: 2
- Full bathrooms: 2
Bedroom 2
- Level: Main
- Dimensions: 12 x 12
Bedroom 3
- Level: Main
- Dimensions: 12 x 12
Other
- Level: Main
- Dimensions: 16 x 13
Great room
- Level: Main
- Dimensions: 18 x 15
Kitchen
- Level: Main
- Dimensions: 26 x 12
Utility room
- Level: Main
- Dimensions: 6 x 7
Heating
- Forced Air, Natural Gas
Cooling
- Central Air
Appliances
- Included: Dishwasher, Water Heater, Disposal, Gas Range Connection
- Laundry: Electric Dryer Hookup, Main Level
Features
- Ceiling Fan(s), Double Vanity, Eat-in Kitchen, Pantry, Primary Bathroom, Walk-In Closet(s)
- Flooring: Carpet, Vinyl
- Doors: Door Screen(s)
- Basement: Partial
- Has fireplace: Yes
- Fireplace features: Gas
- Common walls with other units/homes: No Common Walls
Interior area
- Total structure area: 1,937
- Total interior livable area: 1,937 sqft
Property
Parking
- Total spaces: 6
- Parking features: Concrete, Attached Garage, Driveway
- Garage spaces: 3
- Has uncovered spaces: Yes
Features
- Levels: One
Lot
- Size: 0.35 Acres
- Dimensions: 80X190
Details
- Parcel number: 9656154
- Other equipment: DC Well Pump
Construction
Type & style
- Home type: SingleFamily
- Property subtype: Single Family Residence
Materials
- Stone, Vinyl Siding
- Foundation: Crawl Space
- Roof: Shingle
Condition
- New construction: No
- Year built: 2022
Utilities & green energy
- Electric: 200+ Amp Service
- Sewer: Sanitary Sewer, Storm Sewer
- Water: Public
- Utilities for property: Cable Connected, Electricity Connected, Natural Gas Connected, Sewer Connected, Water Connected, Underground Utilities
Community & HOA
Community
- Security: Smoke Detector(s)
- Subdivision: Farnsworth Village
HOA
- Has HOA: Yes
- Services included: Other
- HOA fee: $500 annually
Location
- Region: Waterville
Financial & listing details
- Price per square foot: $243/sqft
- Tax assessed value: $330,700
- Annual tax amount: $5,993
- Date on market: 5/28/2026
- Listing terms: Cash,Conventional,FHA,VA Loan
- Electric utility on property: Yes
Price history
| Date | Event | Price |
|---|---|---|
| 7/20/2026 | Sold | $469,900$243/sqft |
Source: NORIS #10007966 Report a problem | ||
| 5/30/2026 | Pending sale | $469,900$243/sqft |
Source: NORIS #10007966 Report a problem | ||
| 5/28/2026 | Listed for sale | $469,900+8%$243/sqft |
Source: NORIS #10007966 Report a problem | ||
| 3/20/2023 | Sold | $435,000+2.4%$225/sqft |
Source: NORIS #6097888 Report a problem | ||
| 2/14/2023 | Pending sale | $424,900$219/sqft |
Source: NORIS #6097888 Report a problem | ||
| 2/8/2023 | Listed for sale | $424,900$219/sqft |
Source: NORIS #6097888 Report a problem | ||
| 2/7/2023 | Listing removed | $424,900$219/sqft |
Source: NORIS #6094570 Report a problem | ||
| 10/19/2022 | Listed for sale | $424,900$219/sqft |
Source: NORIS #6094570 Report a problem | ||
Public tax history
| Year | Property taxes | Tax assessment |
|---|---|---|
| 2025 | $5,993 +2.9% | $115,745 |
| 2024 | $5,822 +60% | $115,745 +4.7% |
| 2023 | $3,639 +224.3% | $110,530 +454% |
| 2022 | $1,122 | $19,950 |
Find assessor info on the county website
Neighborhood: 43566
Nearby homes
- $439,0003 bd2 ba1.9k sqft1562 Henline Way, Waterville, OH 43566Off Market
- $444,8003 bd2 ba1.9k sqft1548 Henline Way, Waterville, OH 43566Off Market
- $410,0003 bd2 ba1.7k sqft1608 Henline Way, Waterville, OH 43566Sold
- $396,5003 bd2 ba1.9k sqft1592 Henline Way, Waterville, OH 43566Off Market
- $456,1004 bd2 ba2.2k sqft1648 Falcon Cv, Waterville, OH 43566Off Market
- $471,6003 bd2 ba1.9k sqft1532 Henline Way, Waterville, OH 43566Off Market
- $480,5004 bd2 ba2.3k sqft1553 Henline Way, Waterville, OH 43566Off Market
- $378,2003 bd2 ba1.7k sqft8142 Trent Lock Dr, Waterville, OH 43566Off Market
Nearby schools
GreatSchools rating
- 9/10Waterville Primary SchoolGrades: K-4Distance: 0.6 mi
- 8/10Anthony Wayne Junior High SchoolGrades: 7-8Distance: 2.4 mi
- 7/10Anthony Wayne High SchoolGrades: 9-12Distance: 2.4 mi
Schools provided by the listing agent
- Elementary: Waterville
- Middle: Fallen Timbers
- High: Anthony Wayne
Source: NORIS. This data may not be complete. We recommend contacting the local school district to confirm school assignments for this home.


Get pre-qualified for a loan
At Zillow Home Loans, we can pre-qualify you in as little as 5 minutes with no impact to your credit score.An equal housing lender. NMLS #10287.
- Ohio
- Lucas County
- Waterville
- 43566
- 1578 Henline Way
