You're going to love this atrium ranch villa! It offers a large primary ensuite including a soaking tub, separate shower, double sinks/vanities & a guest bedroom with private bath on the main level with a lovely, vaulted Living/Dining Room combo; a cozy kitchen with 42" cabinets, a newer stove, microwave, dishwasher & pass-through opening to the Dining Room; & lastly, a convenient laundry room that can be closed off with double 6-panel doors. Step down the open stairs to the lower level where you'll find a spacious family room sporting a gas fireplace, sunny windows and a door to the backyard & patio. Also, a bonus 3rd bedroom is steps away from the family room, along with a 3rd bath for guests. Rounding out the lower level is a huge, unfinished storage area, great for all those holiday decorations. Of course, you will enjoy parking your vehicles in the oversized 2-car garage to keep them safe from the weather. This move-in ready villa has a lot to offer: New sliding doors with automatic blinds inside leading out to the side patio, several newer windows (also with blinds inside), bay windows, vaulted ceilings, double doors to the primary suite, beautiful wood floors, ceiling fans, newer storm door, all new faucets (with shut-off valves) in the bathrooms, plantation shutters, a spa hookup on the back patio, 6-panel doors and a beautiful view of the natural wooded area out back. Close to shopping & good access to major highways. The HOA covers snow removal of the driveway as well as the sidewalk & porch, the roof, lawn care/maintenance & the exterior of the villa. This villa is being sold "as-is," but is move-in ready. Seller is providing a 1-yr home warranty for peace of mind. Hurry before this one is gone!
Closed
Listed by: ReeceNichols Real Estate • Patsy E Androlewicz • Contact: 314-369-6622
Bought with: Coldwell Banker Realty - Gundaker
Price Unknown
1578 Lienemann Dr, Saint Peters, MO 63303
3beds
2,257sqft
Single Family Residence
Built in 1997
1,864 Square Feet Lot
$313,500 Zestimate®
$--/sqft
$2,438 Estimated rent
Home value
$313,500
$298,000 - $329,000
$2,438/mo
Zestimate® history
Owner options
List your home for rent
$2,438/mo
Rent Zestimate®
Find your next renter with Zillow Rental Manager. Plus, with online applications, you can quickly screen prospective tenants – for free.
$2,438/mo
Rent Zestimate®
Refinance and save
$350/mo
Est. payment
Refinancing to a lower rate could help reduce your monthly payments and save thousands over the life of the loan.
$350/mo
Est. payment
Explore your selling options
Work with a Zillow partner agent
Leverage their expertise and Zillow's premium Showcase listings to get your home seen by more buyers.
Get startedList with your own agent
Get your home in front of millions of buyers by listing it on Zillow.
Learn how to do itSell it yourself
Take full control of how buyers see your home on Zillow by listing For Sale by Owner (FSBO).
List your homeWhat's special
Newer storm doorNewer stove microwave dishwasherBay windowsSunny windowsPlantation shuttersSeparate showerCeiling fans
Zillow last checked:
Listing updated:
Listed by:
Patsy E Androlewicz 314-369-6622,
ReeceNichols Real Estate
Bought with:
Jen L Kruse, 2019025734
Coldwell Banker Realty - Gundaker
Source: MARIS,MLS#: 26033669 Originating MLS: St. Charles County Association of REALTORS
Originating MLS: St. Charles County Association of REALTORSFacts & features
Interior
Bedrooms & bathrooms
- Bedrooms: 3
- Bathrooms: 3
- Full bathrooms: 3
- Main level bathrooms: 2
- Main level bedrooms: 2
Primary bedroom
- Description: 4-bay window, vaulted
- Features: Floor Covering: Wood
- Level: Main
- Area: 289
- Dimensions: 17x17
Bedroom 2
- Description: 4-bay window (blinds inside middle window + windowseat)
- Features: Floor Covering: Carpeting
- Level: Main
- Area: 130
- Dimensions: 13x10
Bedroom 3
- Description: Has 2 windows & 6-panel doors
- Features: Floor Covering: Laminate
- Level: Basement
- Area: 195
- Dimensions: 15x13
Primary bathroom
- Description: lg tub & separate shower, dbl vanities, large w-i closet
- Features: Floor Covering: Vinyl
- Level: Main
- Area: 169
- Dimensions: 13x13
Bathroom 2
- Description: tub/shower combo
- Features: Floor Covering: Wood
- Level: Main
- Area: 45
- Dimensions: 9x5
Bathroom 3
- Description: shower/tub combo w/sliding doors, single vanity
- Features: Floor Covering: Vinyl
- Level: Basement
- Area: 40
- Dimensions: 8x5
Dining room
- Description: living room / dining room combo w/stairs to lower level
- Features: Floor Covering: Wood
- Level: Main
- Area: 405
- Dimensions: 27x15
Family room
- Description: gas fireplace, atrium windows & open stairway
- Features: Floor Covering: Laminate
- Level: Basement
- Area: 442
- Dimensions: 26x17
Kitchen
- Description: Large, open pass -through to dining room
- Features: Floor Covering: Wood
- Level: Main
- Area: 100
- Dimensions: 10x10
Laundry
- Description: Has double doors into the laundry room
- Features: Floor Covering: Vinyl
- Level: Main
- Area: 35
- Dimensions: 7x5
Heating
- Forced Air, Natural Gas
Cooling
- Ceiling Fan(s), Central Air, Electric, Exhaust Fan
Appliances
- Included: Electric Cooktop, Dishwasher, Dryer, Humidifier, Ice Maker, Microwave, Free-Standing Electric Oven, Free-Standing Electric Range, Refrigerator, Vented Exhaust Fan, Washer, Gas Water Heater
- Laundry: Electric Dryer Hookup, Inside, Laundry Room, Main Level, Washer Hookup
Features
- Ceiling Fan(s), Custom Cabinetry, Dining/Living Room Combo, Double Vanity, Entrance Foyer, High Speed Internet, Laminate Counters, Open Floorplan, Pantry, Separate Shower, Shower, Soaking Tub, Storage, Tub, Vaulted Ceiling(s), Walk-In Closet(s), Wired for Data
- Flooring: Carpet, Laminate, Linoleum, Wood
- Doors: French Doors, Panel Door(s), Sliding Doors, Storm Door(s)
- Windows: Bay Window(s), Blinds, Double Pane Windows, Drapes, Insulated Windows, Plantation Shutters, Window Coverings, Window Treatments
- Basement: Concrete,Partially Finished,Sleeping Area,Storage Space,Sump Pump,Walk-Out Access
- Number of fireplaces: 1
- Fireplace features: Basement, Family Room, Gas Log
Interior area
- Total structure area: 2,257
- Total interior livable area: 2,257 sqft
- Finished area above ground: 1,431
- Finished area below ground: 826
Property
Parking
- Total spaces: 2
- Parking features: Concrete, Covered, Driveway, Enclosed, Garage, Garage Door Opener, Garage Faces Front, Paved, Private
- Attached garage spaces: 2
- Has uncovered spaces: Yes
Accessibility
- Accessibility features: Accessible Bedroom, Accessible Central Living Area, Accessible Closets, Accessible Doors, Accessible Entrance, Accessible Full Bath, Accessible Kitchen, Accessible Kitchen Appliances, Accessible Stairway, Accessible Washer/Dryer, Central Living Area, Grip-Accessible Features, Visitor Bathroom
Features
- Levels: One
- Patio & porch: Front Porch, Patio, See Remarks, Side Porch
- Exterior features: Private Entrance, Private Yard, Rain Gutters, Uncovered Courtyard
- Fencing: Privacy
Lot
- Size: 1,864 Square Feet
- Features: Adjoins Common Ground, Adjoins Wooded Area, Back Yard, Front Yard, Gentle Sloping, Landscaped, Level, Paved, Rectangular Lot
Details
- Additional structures: None
- Parcel number: 300157416000013.0000000
- Special conditions: Standard
- Other equipment: Satellite Dish
Construction
Type & style
- Home type: SingleFamily
- Architectural style: Atrium,Traditional
- Property subtype: Single Family Residence
- Attached to another structure: Yes
Materials
- Brick Veneer, Concrete, Vinyl Siding
- Foundation: Concrete Perimeter, Permanent
- Roof: Architectural Shingle
Condition
- Updated/Remodeled
- New construction: No
- Year built: 1997
Details
- Warranty included: Yes
Utilities & green energy
- Electric: 220 Volts, Ameren
- Sewer: Public Sewer
- Water: Public
- Utilities for property: Electricity Connected, Natural Gas Connected, Phone Connected, Sewer Connected, Underground Utilities, Water Available
Community & HOA
Community
- Security: Smoke Detector(s)
- Subdivision: Lienmann Forest
HOA
- Has HOA: Yes
- Amenities included: Association Management, Common Ground
- Services included: Insurance, Maintenance Grounds, Repairs, Common Area Maintenance, Exterior Maintenance, Roof, Snow Removal
- HOA fee: $350 monthly
- HOA name: AAMC - Community Property Mgmnt
Location
- Region: Saint Peters
Financial & listing details
- Tax assessed value: $265,333
- Annual tax amount: $3,434
- Date on market: 6/6/2026
- Cumulative days on market: 18 days
- Listing terms: Cash,Conventional,FHA,VA Loan
- Inclusions: Fixtures
- Ownership: Private
- Electric utility on property: Yes
- Road surface type: Concrete, Paved
Price history
| Date | Event | Price |
|---|---|---|
| 8/4/2026 | Sold | -- |
Source:  MARIS #26033669 Report a problem MARIS #26033669 Report a problem | ||
| 6/25/2026 | Pending sale | $320,000$142/sqft |
Source: MARIS #26033669 Report a problem | ||
| 6/6/2026 | Listed for sale | $320,000$142/sqft |
Source: MARIS #26033669 Report a problem | ||
Public tax history
| Year | Property taxes | Tax assessment |
|---|---|---|
| 2025 | $3,434 +2.3% | $50,413 +5.1% |
| 2024 | $3,356 +0.1% | $47,976 |
| 2023 | $3,352 +11.8% | $47,976 +19.9% |
| 2022 | $2,997 | $40,019 |
| 2021 | -- | $40,019 +17.2% |
| 2020 | -- | $34,159 |
| 2019 | $2,655 | $34,159 +2.4% |
| 2018 | $2,655 +0.5% | $33,357 |
| 2017 | $2,643 +7.8% | $33,357 +7.6% |
| 2016 | $2,452 +0.2% | $31,004 |
| 2015 | $2,448 +3.5% | $31,004 +6.5% |
| 2014 | $2,365 | $29,106 |
| 2013 | -- | $29,106 -6% |
| 2012 | -- | $30,980 -4.5% |
| 2011 | -- | $32,430 |
| 2010 | -- | $32,430 |
| 2009 | -- | $32,430 -7.2% |
| 2008 | -- | $34,930 -78.9% |
| 2007 | -- | $165,890 |
| 2006 | -- | $165,890 |
| 2005 | -- | $165,890 +3.1% |
| 2004 | -- | $160,960 |
| 2003 | -- | $160,960 |
| 2002 | -- | -- |
| 2001 | -- | -- |
Find assessor info on the county website
Neighborhood: 63303
Nearby homes
- $299,9003 bd3 ba1.3k sqft1574 Lienemann Dr, Saint Peters, MO 63303Off Market
- $302,9003 bd3 ba1.4k sqft1582 Lienemann Dr, Saint Peters, MO 63303Off Market
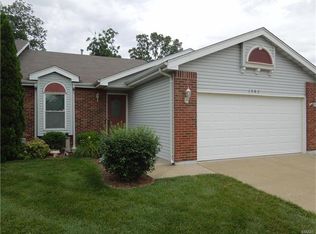
- $301,7003 bd3 ba1.3k sqft1570 Lienemann Dr, Saint Peters, MO 63303Off Market
- $307,5003 bd3 ba1.4k sqft1586 Lienemann Dr, Saint Peters, MO 63303Off Market
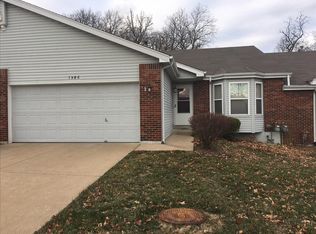
- $---- bd-- ba-- sqft1586 Lienemann Dr, Saint Charles, MO 63303Off Market
- $308,0003 bd3 ba1.4k sqft1566 Lienemann Dr, Saint Peters, MO 63303Off Market
- $297,0002 bd3 ba1.4k sqft1590 Lienemann Dr, Saint Peters, MO 63303Off Market
- $291,0002 bd3 ba1.4k sqft1573 Lienemann Dr, Saint Peters, MO 63303Off Market
Nearby schools
GreatSchools rating
- 6/10Becky-David Elementary SchoolGrades: PK-5Distance: 0.5 mi
- 9/10Barnwell Middle SchoolGrades: 6-8Distance: 0.5 mi
- 8/10Francis Howell North High SchoolGrades: 9-12Distance: 1.2 mi
Schools provided by the listing agent
- Elementary: Becky-David Elem.
- Middle: Barnwell Middle
- High: Francis Howell Central High
Source: MARIS. This data may not be complete. We recommend contacting the local school district to confirm school assignments for this home.
Get a cash offer in 3 minutes
Find out how much your home could sell for in as little as 3 minutes with a no-obligation cash offer.
Estimated market value
$313,500
Get a cash offer in 3 minutes
Find out how much your home could sell for in as little as 3 minutes with a no-obligation cash offer.
Estimated market value
$313,500
- Missouri
- Saint Charles County
- Saint Peters
- 63303
- 1578 Lienemann Dr
Nearby cities
Nearby zip codes
Other Saint Peters Topics
