Don't miss this stunning modern townhome just blocks from Sloan's Lake and the heart of the Highlands with NO HOA! Thoughtfully designed with high-end finishes, sleek appliances, and abundant natural light, this front-unit home perfectly blends style, functionality, and location. Enjoy the privacy and curb appeal of your own fenced yard and private entrance. Inside, soaring ceilings and oversized windows create a bright, airy atmosphere. The open-concept main level features beautiful hardwood floors, a chef's kitchen with quartz countertops, stainless steel appliances, and elegant modern fixtures-ideal for both entertaining and everyday living. Added comforts like motorized blinds and a convenient main-floor powder room make life effortless. Upstairs, find three spacious bedrooms with generous storage-perfect for a home office, guest room, or gym. The primary suite offers a spa-inspired bath, walk-in closet, and a private covered deck-the perfect spot for morning coffee or evening sunsets. A detached one-car garage with new overhead storage adds rare convenience for the neighborhood, ideal for bikes, gear, or weekend adventure essentials. With low-maintenance living and a walkable location near Sloan's Lake, Edgewater Public Market, and Highlands Square, this home delivers the best of Denver's urban lifestyle-modern comfort, unbeatable access, and effortless style.
Sold for $745,000
$745,000
1578 Lowell Blvd #1, Denver, CO 80204
3beds
1,782sqft
Townhouse
Built in 2019
1,905 Square Feet Lot
$741,500 Zestimate®
$418/sqft
$4,200 Estimated rent
Home value
$741,500
$697,000 - $786,000
$4,200/mo
Zestimate® history
Owner options
List your home for rent
$4,200/mo
Rent Zestimate®
Find your next renter with Zillow Rental Manager. Plus, with online applications, you can quickly screen prospective tenants – for free.
$4,200/mo
Rent Zestimate®
Refinance and save
$3,454/mo
Est. payment
Refinancing to a lower rate could help reduce your monthly payments and save thousands over the life of the loan.
$3,454/mo
Est. payment
Explore your selling options
Work with a Zillow partner agent
Leverage their expertise and Zillow's premium Showcase listings to get your home seen by more buyers.
Get startedList with your own agent
Get your home in front of millions of buyers by listing it on Zillow.
Learn how to do itSell it yourself
Take full control of how buyers see your home on Zillow by listing For Sale by Owner (FSBO).
List your homeWhat's special
Fenced yardElegant modern fixturesSpa-inspired bathHigh-end finishesGenerous storagePrivate entrancePrimary suite
Zillow last checked:
Listing updated:
Listed by:
Patrick Dolan 303-441-5642,
RE/MAX of Boulder, Inc,
Kelly Atteridg 303-817-0138,
RE/MAX of Boulder, Inc
Bought with:
Shelby Richardson, 100099533
LIV Sotheby's International Realty
Source: IRES as distributed by MLS GRID,MLS#: 1044406
Facts & features
Interior
Bedrooms & bathrooms
- Bedrooms: 3
- Bathrooms: 3
- 3/4 bathrooms: 2
- 1/2 bathrooms: 1
- Main level bathrooms: 1
Primary bedroom
- Description: Carpet
- Level: Upper
- Area: 208 Square Feet
- Dimensions: 16 x 13
Bedroom 2
- Description: Carpet
- Level: Upper
- Area: 132 Square Feet
- Dimensions: 12 x 11
Bedroom 3
- Description: Carpet
- Level: Upper
- Area: 120 Square Feet
- Dimensions: 12 x 10
Kitchen
- Description: Wood
- Level: Main
- Area: 169 Square Feet
- Dimensions: 13 x 13
Living room
- Description: Wood
- Level: Main
- Area: 234 Square Feet
- Dimensions: 18 x 13
Heating
- Forced Air
Cooling
- Central Air, Ceiling Fan(s)
Appliances
- Included: Dishwasher, Refrigerator, Washer, Dryer, Freezer, Disposal
Features
- Walk-In Closet(s), Jack & Jill Bathroom
- Windows: Window Coverings
- Basement: Crawl Space
- Number of fireplaces: 1
- Fireplace features: Gas, Living Room, One
Interior area
- Total structure area: 1,782
- Total interior livable area: 1,782 sqft
- Finished area above ground: 1,782
Property
Parking
- Total spaces: 1
- Parking features: Garage
- Garage spaces: 1
- Details: Detached
Features
- Levels: Three Or More
- Stories: 3
- Patio & porch: Patio
- Exterior features: Balcony, Private Yard
- Fencing: Fenced
- Has view: Yes
- View description: Mountain(s)
Lot
- Size: 1,905 Square Feet
- Features: Paved, Gutters
Details
- Parcel number: 232330090
- Zoning: Resi
- Special conditions: Private Owner
Construction
Type & style
- Home type: Townhouse
- Architectural style: Contemporary
- Property subtype: Townhouse
- Attached to another structure: Yes
Materials
- Frame, Stucco
- Roof: Composition
Condition
- New construction: No
- Year built: 2019
Utilities & green energy
- Sewer: Public Sewer
- Water: City
- Utilities for property: Electricity Available, Cable Available
Community & HOA
Community
- Features: Unknown
- Subdivision: 12/12
HOA
- Has HOA: No
- Services included: No Association Fee
Location
- Region: Denver
Financial & listing details
- Price per square foot: $418/sqft
- Annual tax amount: $4,267
- Date on market: 9/25/2025
- Listing terms: Cash,Conventional,FHA,VA Loan,1031 Exchange
- Exclusions: Staging items, seller's personal property
- Electric utility on property: Yes
Price history
| Date | Event | Price |
|---|---|---|
| 11/25/2025 | Sold | $745,000-3.9%$418/sqft |
Source:  IRES as distributed by MLS GRID #1044406 Report a problem IRES as distributed by MLS GRID #1044406 Report a problem | ||
| 11/10/2025 | Pending sale | $775,000$435/sqft |
Source:  REcolorado as distributed by MLS GRID #5361675 Report a problem REcolorado as distributed by MLS GRID #5361675 Report a problem | ||
| 9/25/2025 | Price change | $775,000-6.1%$435/sqft |
Source: REcolorado as distributed by MLS GRID #5361675 Report a problem | ||
| 7/15/2025 | Price change | $824,999-4.1%$463/sqft |
Source: REcolorado as distributed by MLS GRID #5361675 Report a problem | ||
| 5/30/2025 | Price change | $859,999-4.3%$483/sqft |
Source: REcolorado as distributed by MLS GRID #5361675 Report a problem | ||
| 4/25/2025 | Listed for sale | $899,000$504/sqft |
Source: REcolorado as distributed by MLS GRID #5361675 Report a problem | ||
Public tax history
Tax history is unavailable.
Neighborhood: West Colfax
Nearby homes
- $587,7003 bd2 ba1.7k sqft1580 N Lowell Blvd, Denver, CO 80204Off Market
- $750,7003 bd2 ba1.7k sqft1580 N Lowell Blvd UNIT 1, Denver, CO 80204Off Market
- $3,9953 bd3 ba1.7k sqft1580 N Lowell Blvd UNIT 2, Denver, CO 80204For Rent
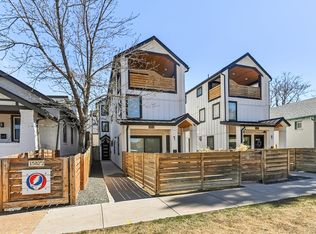
- $672,0003 bd2 ba1.7k sqft1578 N Lowell Blvd, Denver, CO 80204Off Market
- $748,5003 bd2 ba1.7k sqft1578 N Lowell Blvd UNIT 1, Denver, CO 80204Off Market
- $693,3003 bd2 ba1.7k sqft1578 N Lowell Blvd UNIT 2, Denver, CO 80204Off Market
- $736,4003 bd3 ba1.7k sqft1580 Lowell Blvd #2, Denver, CO 80204Off Market
- $722,5003 bd3 ba1.8k sqft1580 Lowell Blvd #1, Denver, CO 80204Off Market
Nearby schools
GreatSchools rating
- 4/10Cheltenham Elementary SchoolGrades: PK-5Distance: 0.2 mi
- 5/10Lake Middle SchoolGrades: 6-8Distance: 0.3 mi
- 5/10North High SchoolGrades: 9-12Distance: 1.3 mi
Schools provided by the listing agent
- Elementary: Cheltenham
- Middle: Lake
- High: North
Source: IRES as distributed by MLS GRID. This data may not be complete. We recommend contacting the local school district to confirm school assignments for this home.
Get a cash offer in 3 minutes
Find out how much your home could sell for in as little as 3 minutes with a no-obligation cash offer.
Estimated market value
$741,500
Get a cash offer in 3 minutes
Find out how much your home could sell for in as little as 3 minutes with a no-obligation cash offer.
Estimated market value
$741,500
- Colorado
- Denver County
- Denver
- 80204
- West Colfax
- 1578 Lowell Blvd Unit 1
Nearby cities
Nearby neighborhoods
Nearby zip codes
Other Denver Topics
