Step into this sun-drenched and freshly painted 3 bedroom, 1 bath gem, on a generous .38 acre lot. Featuring a bright and inviting living room and a spacious den, this home offers plenty of space to relax, entertain, or work from home. The updates combine functionality with style and they are: kitchen (2014) with granite counters and stainless appliances, bathroom (2014), wood floors and windows (2014). Energy efficiency is top of mind with solar panels, siding and gutters (2014), a new water heater (2025), and natural gas heat and cooking to keep utility costs low. Outside, enjoy evenings on the expansive deck or unwind on the private patio surrounded by beautiful rose bushes. A detached garage and additional shed (2014) provide ample storage for tools, toys, or hobbies. With major updates including a newer roof (2014), updated cesspool and mainline (2011) this home is move in ready. Don’t miss the opportunity to own a well-maintained property that blends comfort, convenience, and charm with low taxes!
Sold for $530,000
$530,000
1578 N Thompson Drive, Bay Shore, NY 11706
3beds
1,000sqft
Single Family Residence, Residential
Built in 1956
0.38 Acres Lot
$554,500 Zestimate®
$530/sqft
$3,619 Estimated rent
Home value
$554,500
$499,000 - $621,000
$3,619/mo
Zestimate® history
Owner options
List your home for rent
$3,619/mo
Rent Zestimate®
Find your next renter with Zillow Rental Manager. Plus, with online applications, you can quickly screen prospective tenants – for free.
$3,619/mo
Rent Zestimate®
Refinance and save
$3,648/mo
Est. payment
Refinancing to a lower rate could help reduce your monthly payments and save thousands over the life of the loan.
$3,648/mo
Est. payment
Explore your selling options
Work with a Zillow partner agent
Leverage their expertise and Zillow's premium Showcase listings to get your home seen by more buyers.
Get startedList with your own agent
Get your home in front of millions of buyers by listing it on Zillow.
Learn how to do itSell it yourself
Take full control of how buyers see your home on Zillow by listing For Sale by Owner (FSBO).
List your homeWhat's special
Newer roofSpacious denExpansive deckPrivate patioBeautiful rose bushesWood floors
Zillow last checked:
Listing updated:
Listed by:
Gail G. Carillo,
Coldwell Banker American Homes 631-588-9090,
Brandi Everett 631-994-9799,
Coldwell Banker American Homes
Bought with:
Cheryl A. Trimboli, 10301216164
Daniel Gale Sothebys Intl Rlty
Source: OneKey® MLS as distributed by MLS GRID,MLS#: 872191
Facts & features
Interior
Bedrooms & bathrooms
- Bedrooms: 3
- Bathrooms: 1
- Full bathrooms: 1
Other
- Description: Living Rm, Eat in Kitchen, Den, Bedroom, Bedroom, Bedroom, Full Bath
- Level: First
Heating
- Hot Air
Cooling
- Wall/Window Unit(s)
Appliances
- Included: Dishwasher, Dryer, Gas Range, Microwave, Refrigerator, Stainless Steel Appliance(s), Washer
- Laundry: Laundry Room
Features
- First Floor Bedroom, First Floor Full Bath, Eat-in Kitchen, Stone Counters
- Flooring: Carpet, Laminate, Tile
- Windows: Insulated Windows
- Basement: Crawl Space
- Attic: Full,Scuttle
- Has fireplace: No
Interior area
- Total structure area: 800
- Total interior livable area: 1,000 sqft
Property
Parking
- Total spaces: 1
- Parking features: Garage
- Garage spaces: 1
Features
- Levels: One
- Patio & porch: Deck
- Exterior features: Fire Pit
Lot
- Size: 0.38 Acres
- Features: Level
Details
- Parcel number: 0500243000100075000
- Special conditions: None
Construction
Type & style
- Home type: SingleFamily
- Architectural style: Ranch
- Property subtype: Single Family Residence, Residential
Materials
- Vinyl Siding
Condition
- Year built: 1956
Utilities & green energy
- Sewer: Cesspool
- Water: Public
- Utilities for property: Electricity Connected, Natural Gas Connected, Water Connected
Community & HOA
HOA
- Has HOA: No
Location
- Region: Bay Shore
Financial & listing details
- Price per square foot: $530/sqft
- Tax assessed value: $26,900
- Annual tax amount: $7,213
- Date on market: 6/12/2025
- Cumulative days on market: 39 days
- Listing agreement: Exclusive Right To Sell
- Listing terms: Cash,Conventional,FHA,VA
- Electric utility on property: Yes
Price history
| Date | Event | Price |
|---|---|---|
| 9/3/2025 | Sold | $530,000-1.8%$530/sqft |
Source:  OneKey® MLS as distributed by MLS GRID #872191 Report a problem OneKey® MLS as distributed by MLS GRID #872191 Report a problem | ||
| 7/21/2025 | Pending sale | $539,900$540/sqft |
Source: OneKey® MLS as distributed by MLS GRID #872191 Report a problem | ||
| 7/7/2025 | Price change | $539,900-1.8%$540/sqft |
Source: OneKey® MLS as distributed by MLS GRID #872191 Report a problem | ||
| 6/12/2025 | Listed for sale | $549,990+129.9%$550/sqft |
Source: OneKey® MLS as distributed by MLS GRID #872191 Report a problem | ||
| 2/5/2015 | Sold | $239,200-0.3%$239/sqft |
Source: Public Record Report a problem | ||
| 10/28/2014 | Listing removed | $239,999$240/sqft |
Source: Charles Rutenberg Realty, Inc. #2701086 Report a problem | ||
| 9/22/2014 | Price change | $239,999-2.8%$240/sqft |
Source: Charles Rutenberg Realty, Inc. #2701086 Report a problem | ||
| 8/24/2014 | Listed for sale | $247,000+14.6%$247/sqft |
Source: Charles Rutenberg Realty, Inc. #2701086 Report a problem | ||
| 6/3/2004 | Sold | $215,500+79.6%$216/sqft |
Source: Public Record Report a problem | ||
| 11/30/2000 | Sold | $120,000$120/sqft |
Source: Public Record Report a problem | ||
Public tax history
| Year | Property taxes | Tax assessment |
|---|---|---|
| 2025 | -- | $26,900 |
| 2024 | -- | $26,900 |
| 2023 | -- | $26,900 |
| 2022 | -- | $26,900 |
| 2021 | -- | $26,900 |
| 2020 | -- | $26,900 |
| 2019 | -- | $26,900 |
| 2018 | -- | $26,900 |
| 2017 | $5,121 | $26,900 |
| 2016 | -- | $26,900 |
| 2015 | -- | $26,900 |
| 2014 | -- | $26,900 |
| 2013 | -- | $26,900 |
| 2012 | -- | $26,900 |
| 2011 | -- | $26,900 |
| 2010 | -- | $26,900 |
| 2009 | -- | $26,900 |
| 2008 | -- | $26,900 |
| 2007 | $3,991 +18.7% | $26,900 |
| 2005 | $3,361 +4.4% | $26,900 |
| 2004 | $3,220 +2.4% | $26,900 |
| 2003 | $3,144 +2.5% | $26,900 |
| 2002 | $3,067 | $26,900 |
| 2001 | -- | $26,900 |
| 2000 | $3,721 | $26,900 |
Find assessor info on the county website
Neighborhood: 11706
Nearby homes
- $568,300-- bd-- ba-- sqft1580 N Thompson Dr, Bay Shore, NY 11706Off Market
- $549,6003 bd1 ba-- sqft1576 N Thompson Dr, Bay Shore, NY 11706Off Market
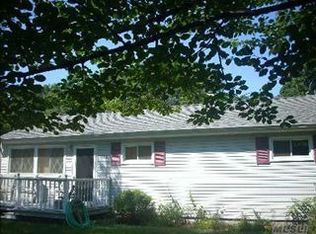
- $576,000-- bd-- ba-- sqft1574 N Thompson Dr, Bay Shore, NY 11706Off Market
- $503,3003 bd1 ba800 sqft1582 N Thompson Dr, Bay Shore, NY 11706Off Market
- $549,500-- bd-- ba-- sqft1118 Nugent Ave, Bay Shore, NY 11706Off Market
- $592,600-- bd-- ba-- sqft1116 Nugent Ave, Bay Shore, NY 11706Off Market
- $533,1003 bd1 ba-- sqft1572 N Thompson Dr, Bay Shore, NY 11706Off Market
- $567,6003 bd1 ba-- sqft1584 N Thompson Dr, Bay Shore, NY 11706Off Market
Nearby schools
GreatSchools rating
- 5/10Southwest Elementary SchoolGrades: K-5Distance: 0.3 mi
- 4/10West Middle SchoolGrades: 6-8Distance: 0.8 mi
- 4/10Brentwood High SchoolGrades: 9-12Distance: 2 mi
Schools provided by the listing agent
- Elementary: Southeast Elementary School
- Middle: North Middle School
- High: Brentwood High School
Source: OneKey® MLS as distributed by MLS GRID. This data may not be complete. We recommend contacting the local school district to confirm school assignments for this home.
Get a cash offer in 3 minutes
Find out how much your home could sell for in as little as 3 minutes with a no-obligation cash offer.
Estimated market value
$554,500
Get a cash offer in 3 minutes
Find out how much your home could sell for in as little as 3 minutes with a no-obligation cash offer.
Estimated market value
$554,500
- New York
- Suffolk County
- Bay Wood
- 11706
- 1578 N Thompson Drive
Nearby cities
Nearby zip codes
Other Bay Wood Topics
