Paid Panels Powers your home & cars with the sun. Got PCS ? (Perm Change of Station),this is the home for you.This prime corner lot in a cul-de-sac has 28 owned panels, EV charger, & looks like a model home.VA/FHA approved and located in the military friendly Montecito Community w/ close proximity to Navy bases (N Island/32nd St), airport & the 125/805/5 fwys. Zoned for top schools (w dual immersion) & walking distance to Mater Dei church/school, this home is ideal for 1031 investors & multi-gen families.Lot was meticulously cared for by the original owners. At entry, the custom door with glass inserts opens to a statement staircase with new luxury plank flooring with white risers which compliment the newer interior paint.The great room flows into kitchen w/ center island, wrap around counters, stainless appliances, and built-in office for ample storage. Upstairs has 4 more bedrooms (3 BD+1 flex room) and 2 more full baths. Ideal floor plans offer the following, & this home has the trifecta: 1.Downstairs Murphy bedroom adjacent to private full bathroom perfect for guests/granny. 2.Separate central powder bathroom 3.Large master w office area.The XL master suite has a flex room which could be 5th bedroom, office, gym, or nursery. Additionally, master has dual walk-in closets, dual vanities, soaking tub and separate shower. Upstairs full laundry room includes washer/dryer & cabinetry. Backyard is a wrap around oasis with outdoor BBQ area, drought tolerant landscaping, pavers, & pergola. The garage has cabinetry, upper shelf storage & bike hooks.Drive through the European roundabout to experience the Santa Barbara inspired Montecito 6,845 sq ft clubhouse by award winning architects. Resort amenities includes pool cabanas, fire pits, BBQ grills, state-of-the-art gym, bocce ball, and clubhouse for events.Otay Ranch Mall (Tu Farmer's mkt) & Shops are within 1 mile. Visit us at the Mega Open House and ask about rate-buy down options. Seller will entertain offers $1,149,000 - $1,275,000 ***All measurements are approximate. Buyer(s), Brokers, and Selling Agents should verify measurements and complete thorough inspection and investigations, prior to close of escrow, to satisfy themselves with the current condition of the property. Buyer(s) to verify and approve all data, reports, inspections, permits, title, MLS, and HOA, if applicable and all information pertaining to the property prior to removal of contingencies. All contracts/offers are subject to seller approval and any offers or counteroffers by seller are not binding unless the entire agreement is ratified by all parties.
Sold for $1,180,000
Listed by: The Home Company • Kara Peter • Contact: 619-500-7080
Bought with: The Home Company
$1,180,000
1578 Ortega St, Chula Vista, CA 91913
5beds
2,834sqft
Single Family Residence
Built in 2012
5,691 Square Feet Lot
$1,179,300 Zestimate®
$416/sqft
$5,348 Estimated rent
Home value
$1,179,300
$1.12M - $1.24M
$5,348/mo
Zestimate® history
Owner options
List your home for rent
$5,348/mo
Rent Zestimate®
Find your next renter with Zillow Rental Manager. Plus, with online applications, you can quickly screen prospective tenants – for free.
$5,348/mo
Rent Zestimate®
Refinance and save
$7,570/mo
Est. payment
Refinancing to a lower rate could help reduce your monthly payments and save thousands over the life of the loan.
$7,570/mo
Est. payment
Explore your selling options
Work with a Zillow partner agent
Leverage their expertise and Zillow's premium Showcase listings to get your home seen by more buyers.
Get startedList with your own agent
Get your home in front of millions of buyers by listing it on Zillow.
Learn how to do itSell it yourself
Take full control of how buyers see your home on Zillow by listing For Sale by Owner (FSBO).
List your homeWhat's special
Center islandSeparate central powder bathroomMurphy bedroomMega open houseDual immersionDrought tolerant landscapingNewer interior paint
Zillow last checked:
Listing updated:
Listed by:
Kara Peter DRE #02044812 kara@thehmco.com,
The Home Company
Bought with:
Kara Peter, DRE #02044812
The Home Company
Source: CRMLS,MLS#: PTP2402360 Originating MLS: California Regional MLS (North San Diego County & Pacific Southwest AORs)
Originating MLS: California Regional MLS (North San Diego County & Pacific Southwest AORs)Facts & features
Interior
Bedrooms & bathrooms
- Bedrooms: 5
- Bathrooms: 4
- Full bathrooms: 3
- 1/2 bathrooms: 1
- Main level bathrooms: 2
- Main level bedrooms: 1
Rooms
- Room types: Bonus Room, Bedroom, Den, Entry/Foyer, Exercise Room, Family Room, Kitchen, Laundry, Living Room, Primary Bathroom, Primary Bedroom, Media Room, Other, Retreat, Recreation
Bedroom
- Features: Bedroom on Main Level
Cooling
- Central Air, See Remarks
Appliances
- Included: Built-In Range, Built-In, Dishwasher, Gas Cooking, Gas Cooktop, Disposal, Gas Oven, Ice Maker, Microwave, Refrigerator, Vented Exhaust Fan, Water To Refrigerator, Dryer, Washer
- Laundry: Washer Hookup, Gas Dryer Hookup, Inside, See Remarks, Upper Level
Features
- Bedroom on Main Level, Dressing Area, Primary Suite, Walk-In Closet(s)
- Has fireplace: Yes
- Fireplace features: Great Room
- Common walls with other units/homes: No Common Walls
Interior area
- Total interior livable area: 2,834 sqft
Property
Parking
- Total spaces: 8
- Parking features: Garage - Attached
- Attached garage spaces: 2
- Uncovered spaces: 6
Features
- Levels: Two
- Stories: 2
- Entry location: 1
- Pool features: Community, Association
- Has view: Yes
- View description: Hills, Meadow
Lot
- Size: 5,691 Square Feet
- Features: 0-1 Unit/Acre, Back Yard, Close to Clubhouse
Details
- Parcel number: 6443401700
- Zoning: Residential
- Special conditions: Standard
Construction
Type & style
- Home type: SingleFamily
- Architectural style: Mediterranean
- Property subtype: Single Family Residence
Materials
- Roof: Spanish Tile
Condition
- Turnkey
- Year built: 2012
Utilities & green energy
- Sewer: Public Sewer
Community & HOA
Community
- Features: Biking, Curbs, Dog Park, Golf, Hiking, Lake, Mountainous, Park, Street Lights, Suburban, Sidewalks, Water Sports, Pool
- Subdivision: Montecito (Mncto)
HOA
- Has HOA: Yes
- Amenities included: Bocce Court, Clubhouse, Sport Court, Fitness Center, Fire Pit, Meeting Room, Meeting/Banquet/Party Room, Other Courts, Barbecue, Picnic Area, Playground, Pool, Pet Restrictions, Recreation Room, Spa/Hot Tub
- HOA fee: $62 monthly
- HOA name: Montecito at Otay Ranch
- HOA phone: 619-216-4827
Location
- Region: Chula Vista
Financial & listing details
- Price per square foot: $416/sqft
- Tax assessed value: $1,203,600
- Annual tax amount: $18,993
- Date on market: 4/26/2024
- Listing terms: Cash,Conventional,Cal Vet Loan,1031 Exchange,FHA,VA Loan
Price history
| Date | Event | Price |
|---|---|---|
| 6/21/2024 | Sold | $1,180,000-1.7%$416/sqft |
Source:  CRMLS #PTP2402360 Report a problem CRMLS #PTP2402360 Report a problem | ||
| 6/1/2024 | Pending sale | $1,200,000+4.4%$423/sqft |
Source: CRMLS #PTP2402360 Report a problem | ||
| 5/25/2024 | Listed for sale | $1,149,000$405/sqft |
Source: CRMLS #PTP2402360 Report a problem | ||
| 5/13/2024 | Pending sale | $1,149,000$405/sqft |
Source: CRMLS #PTP2402360 Report a problem | ||
| 4/26/2024 | Listed for sale | $1,149,000$405/sqft |
Source: CRMLS #PTP2402360 Report a problem | ||
Public tax history
| Year | Property taxes | Tax assessment |
|---|---|---|
| 2025 | $18,993 +81.1% | $1,203,600 +126.1% |
| 2024 | $10,487 -22.4% | $532,280 +2% |
| 2023 | $13,513 +3.8% | $521,844 +2% |
| 2022 | $13,024 +2.6% | $511,612 +2% |
| 2021 | $12,693 +1.7% | $501,582 +1% |
| 2020 | $12,478 +132.5% | $496,440 +2% |
| 2019 | $5,366 -56% | $486,707 +2% |
| 2018 | $12,187 +1.4% | $477,165 +2% |
| 2017 | $12,018 +2.7% | $467,809 +2% |
| 2016 | $11,700 +2.3% | $458,637 +1.5% |
| 2015 | $11,434 +45.9% | $451,749 +2% |
| 2014 | $7,837 | $442,901 +0.5% |
| 2013 | -- | $440,900 |
Find assessor info on the county website
Neighborhood: Otay Ranch
Nearby homes
- $1,022,8005 bd3 ba2.6k sqft1584 Ortega St, Chula Vista, CA 91913Off Market
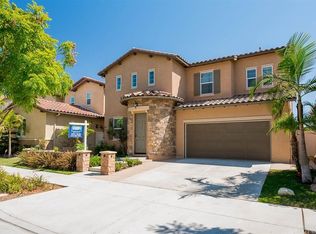
- $1,072,5005 bd3 ba2.8k sqft1622 Copper Creek Ct, Chula Vista, CA 91913Off Market
- $1,068,9005 bd3 ba2.8k sqft1590 Ortega St, Chula Vista, CA 91913Off Market
- $1,043,0005 bd3 ba2.7k sqft1604 Copper Creek Ct, Chula Vista, CA 91913Off Market
- $1,141,0005 bd4 ba2.6k sqft1579 Ortega St, Chula Vista, CA 91913Off Market
- $1,111,3005 bd4 ba2.8k sqft1573 Ortega St, Chula Vista, CA 91913Off Market
- $1,125,6005 bd3 ba2.6k sqft1616 Copper Creek Ct, Chula Vista, CA 91913Off Market
- $1,021,8005 bd3 ba2.8k sqft1610 Copper Creek Ct, Chula Vista, CA 91913Off Market
Nearby schools
GreatSchools rating
- 8/10Muraoka (Saburo) ElementaryGrades: K-6Distance: 0.3 mi
- 7/10Rancho Del Rey Middle SchoolGrades: 7-8Distance: 1.6 mi
- 9/10Otay Ranch Senior High SchoolGrades: 9-12Distance: 0.5 mi
Schools provided by the listing agent
- Elementary: Muraoka (Saburo)
- Middle: Rancho del Rey
- High: Otay Ranch
Source: CRMLS. This data may not be complete. We recommend contacting the local school district to confirm school assignments for this home.
Get a cash offer in 3 minutes
Find out how much your home could sell for in as little as 3 minutes with a no-obligation cash offer.
Estimated market value
$1,179,300
Get a cash offer in 3 minutes
Find out how much your home could sell for in as little as 3 minutes with a no-obligation cash offer.
Estimated market value
$1,179,300
- California
- San Diego County
- Chula Vista
- 91913
- Otay Ranch
- 1578 Ortega St
Nearby cities
Nearby neighborhoods
Nearby zip codes
Other Chula Vista Topics
