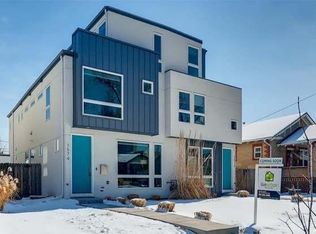
Perfectly positioned in the heart of Sloan's Lake, this striking contemporary townhome delivers a rare blend of architectural sophistication, elevated design, and stunning panoramic views. Set in one of Denver's most vibrant and evolving neighborhoods, Sloan's Lake offers an unbeatable lifestyle, where walkability and high energy meet lakeside tranquility. The main level offers voluminous ceilings, rich natural hardwoods, and walls of windows that flood the space with natural light. Seamless interplay between kitchen, dining, and living rooms creates effortless flow. The designer kitchen features ample island seating, quartz countertops, sleek, flat-panel cabinetry, and Jenn-Air appliances. The dining area is spacious and surrounded by floor to ceiling windows. A cozy fireplace brings quiet warmth to the living room. A sun-drenched office space, half bath and thoughtfully appointed reception area complete the main floor offering. A dramatic open-riser staircase serves as a sculptural centerpiece guiding you through each level of the home. Upstairs the primary suite offers peaceful retreat with an en-suite bath, spacious walk-in closet and East facing windows that welcome in soft morning light. The secondary bedroom features staggered windows that create a striking architectural moment. Laundry is conveniently located adjacent to the bedrooms. The top floor offers a bonus loft area complete with wet bar, and rooftop deck access. With sweeping views of the lake and sparkling city skyline, this is the place for unforgettable gatherings. The fully finished basement boasts high ceilings, a spacious family room, full bath, and guest accommodations. Owned solar panels just serviced for listing. All new interior paint. 3 minute walk to Sloan's Lake, and Denver favorites Odell Brewing Company and The Patio at Sloan's! .3 miles to downtown! Easy access to I-25 and I-70!
Sold for $945,000
$945,000
1578 Osceola Street, Denver, CO 80204
3beds
2,533sqft
Duplex
Built in 2014
3,049 Square Feet Lot
$940,900 Zestimate®
$373/sqft
$4,703 Estimated rent
Home value
$940,900
$894,000 - $997,000
$4,703/mo
Zestimate® history
Owner options
List your home for rent
$4,703/mo
Rent Zestimate®
Find your next renter with Zillow Rental Manager. Plus, with online applications, you can quickly screen prospective tenants – for free.
$4,703/mo
Rent Zestimate®
Refinance and save
$5,405/mo
Est. payment
Refinancing to a lower rate could help reduce your monthly payments and save thousands over the life of the loan.
$5,405/mo
Est. payment
Explore your selling options
Work with a Zillow partner agent
Leverage their expertise and Zillow's premium Showcase listings to get your home seen by more buyers.
Get startedList with your own agent
Get your home in front of millions of buyers by listing it on Zillow.
Learn how to do itSell it yourself
Take full control of how buyers see your home on Zillow by listing For Sale by Owner (FSBO).
List your homeWhat's special
Zillow last checked:
Listing updated:
Listed by:
James Unger 303-803-6304 James.Unger@TheAgencyRE.com,
The Agency - Denver,
Lauren Gates 303-993-9770,
The Agency - Denver
Bought with:
Morgan Snapp, 100089692
Housing Helpers of Colorado, LLC
Source: REcolorado as distributed by MLS GRID,MLS#: 9992518
Facts & features
Interior
Bedrooms & bathrooms
- Bedrooms: 3
- Bathrooms: 4
- Full bathrooms: 2
- 3/4 bathrooms: 1
- 1/2 bathrooms: 1
- Main level bathrooms: 1
Bedroom
- Features: Primary Suite
- Level: Upper
Bedroom
- Level: Upper
Bedroom
- Level: Basement
Bathroom
- Level: Main
Bathroom
- Features: En Suite Bathroom
- Level: Upper
Bathroom
- Level: Upper
Bathroom
- Level: Basement
Dining room
- Description: Open To Kitchen And Living Room
- Level: Main
Family room
- Level: Basement
Kitchen
- Level: Main
Kitchen
- Level: Main
Laundry
- Level: Upper
Living room
- Level: Main
Loft
- Description: Located On Floor 3
- Level: Upper
Office
- Level: Main
Heating
- Forced Air
Cooling
- Central Air
Appliances
- Included: Bar Fridge, Dishwasher, Disposal, Dryer, Microwave, Oven, Range, Refrigerator, Washer
Features
- Audio/Video Controls, Ceiling Fan(s), Entrance Foyer, Granite Counters, High Ceilings, High Speed Internet, Kitchen Island, Open Floorplan, Pantry, Primary Suite, Smart Thermostat, Smoke Free, Sound System, Walk-In Closet(s), Wet Bar, Wired for Data
- Flooring: Carpet, Tile, Wood
- Basement: Finished,Full
- Common walls with other units/homes: End Unit,1 Common Wall
Interior area
- Total structure area: 2,533
- Total interior livable area: 2,533 sqft
- Finished area above ground: 1,777
- Finished area below ground: 723
Property
Parking
- Total spaces: 2
- Parking features: Garage
- Garage spaces: 2
Features
- Levels: Three Or More
- Patio & porch: Patio, Rooftop
- Has view: Yes
- View description: City, Lake
- Has water view: Yes
- Water view: Lake
Lot
- Size: 3,049 Square Feet
- Features: Level
Details
- Parcel number: 231416029
- Zoning: U-TU-C
- Special conditions: Standard
Construction
Type & style
- Home type: SingleFamily
- Architectural style: Contemporary
- Property subtype: Duplex
- Attached to another structure: Yes
Materials
- Frame, Stucco
- Roof: Composition
Condition
- Year built: 2014
Utilities & green energy
- Sewer: Public Sewer
- Water: Public
Community & HOA
Community
- Security: Carbon Monoxide Detector(s), Smoke Detector(s)
- Subdivision: Sloans Lake
HOA
- Has HOA: No
Location
- Region: Denver
Financial & listing details
- Price per square foot: $373/sqft
- Tax assessed value: $993,100
- Annual tax amount: $4,979
- Date on market: 3/25/2026
- Listing terms: Cash,Conventional,FHA,VA Loan
- Exclusions: Sellers Personal Property And Staging Items.
- Ownership: Individual
Price history
| Date | Event | Price |
|---|---|---|
| 5/18/2026 | Listing removed | $5,500$2/sqft |
Source: Zillow Rentals Report a problem | ||
| 5/8/2026 | Listed for rent | $5,500+10%$2/sqft |
Source: Zillow Rentals Report a problem | ||
| 5/4/2026 | Sold | $945,000-2.1%$373/sqft |
Source:  REcolorado as distributed by MLS GRID #9992518 Report a problem REcolorado as distributed by MLS GRID #9992518 Report a problem | ||
| 4/1/2026 | Pending sale | $965,000$381/sqft |
Source: REcolorado as distributed by MLS GRID #9992518 Report a problem | ||
| 3/25/2026 | Listed for sale | $965,000+28.7%$381/sqft |
Source: REcolorado as distributed by MLS GRID #9992518 Report a problem | ||
| 2/21/2024 | Listing removed | -- |
Source: Zillow Rentals Report a problem | ||
| 2/9/2024 | Price change | $5,000-2.9%$2/sqft |
Source: Zillow Rentals Report a problem | ||
| 2/7/2024 | Price change | $5,150-1.9%$2/sqft |
Source: Zillow Rentals Report a problem | ||
| 12/23/2023 | Listed for rent | $5,250$2/sqft |
Source: Zillow Rentals Report a problem | ||
| 12/21/2023 | Listing removed | -- |
Source: Zillow Rentals Report a problem | ||
| 12/14/2023 | Listed for rent | $5,250+31.3%$2/sqft |
Source: Zillow Rentals Report a problem | ||
| 5/15/2018 | Sold | $749,900$296/sqft |
Source: Public Record Report a problem | ||
| 4/23/2018 | Pending sale | $749,900$296/sqft |
Source: TreeHouse Real Estate, LLC #4213533 Report a problem | ||
| 4/19/2018 | Listed for sale | $749,900+16.3%$296/sqft |
Source: TreeHouse Real Estate, LLC #4213533 Report a problem | ||
| 3/10/2017 | Listing removed | $4,000$2/sqft |
Source: Owner Report a problem | ||
| 2/16/2017 | Listed for rent | $4,000+9.6%$2/sqft |
Source: Owner Report a problem | ||
| 3/13/2016 | Listing removed | $3,650$1/sqft |
Source: Owner Report a problem | ||
| 2/29/2016 | Price change | $3,650-3.9%$1/sqft |
Source: Owner Report a problem | ||
| 2/15/2016 | Price change | $3,800-5%$2/sqft |
Source: Owner Report a problem | ||
| 1/27/2016 | Listed for rent | $4,000$2/sqft |
Source: Owner Report a problem | ||
| 2/12/2015 | Sold | $645,000$255/sqft |
Source: Public Record Report a problem | ||
Public tax history
| Year | Property taxes | Tax assessment |
|---|---|---|
| 2024 | $4,871 +16.3% | $62,860 -5% |
| 2023 | $4,189 +3.6% | $66,170 +25.6% |
| 2022 | $4,043 +3.6% | $52,670 -2.8% |
| 2021 | $3,901 +2.9% | $54,180 +3% |
| 2020 | $3,792 -3% | $52,582 -0.7% |
| 2019 | $3,908 | $52,948 +4.8% |
| 2018 | $3,908 +0.3% | $50,510 |
| 2017 | $3,896 +26.2% | $50,510 +27.8% |
| 2016 | $3,088 +114.4% | $39,520 |
| 2015 | $1,440 | $39,520 |
Find assessor info on the county website
Neighborhood: West Colfax
Nearby homes
- $920,5004 bd4 ba2.5k sqft1576 Osceola St, Denver, CO 80204Off Market
- $834,5004 bd3 ba2.2k sqft1580 Osceola St, Denver, CO 80204Off Market

- $848,6002 bd2 ba1.8k sqft1576 N Osceola St, Denver, CO 80204Off Market
- $997,7004 bd4 ba2.5k sqft1574 Osceola St, Denver, CO 80204Off Market
- $978,6004 bd4 ba2.5k sqft1574 N Osceola St, Denver, CO 80204Off Market
- $817,6003 bd2 ba2.3k sqft1588 Osceola St, Denver, CO 80204Off Market
- $1,015,9004 bd3 ba2.5k sqft1572 N Osceola St, Denver, CO 80204Off Market
- $1,111,7004 bd4 ba2.5k sqft1572 Osceola St, Denver, CO 80204Off Market
Nearby schools
GreatSchools rating
- 6/10Colfax Elementary SchoolGrades: PK-5Distance: 0.3 mi
- 5/10Lake Middle SchoolGrades: 6-8Distance: 0.3 mi
- 5/10North High SchoolGrades: 9-12Distance: 1.4 mi
Schools provided by the listing agent
- Elementary: Colfax
- Middle: Strive Lake
- High: North
- District: Denver 1
Source: REcolorado as distributed by MLS GRID. This data may not be complete. We recommend contacting the local school district to confirm school assignments for this home.
Get a cash offer in 3 minutes
Find out how much your home could sell for in as little as 3 minutes with a no-obligation cash offer.
Estimated market value
$940,900
Get a cash offer in 3 minutes
Find out how much your home could sell for in as little as 3 minutes with a no-obligation cash offer.
Estimated market value
$940,900
- Colorado
- Denver County
- Denver
- 80204
- West Colfax
- 1578 Osceola Street
Nearby cities
Nearby neighborhoods
Nearby zip codes
Other Denver Topics
