Skip main navigation
Sold for $970,000
  • $970,000

    1578 Pyrenees Pl, Walnut Creek, CA 94598

    3beds
    2,080sqft
    Residential, Single Family Residence
    Built in 1982
    3,920.4 Square Feet Lot
    $966,500 Zestimate®
    $466/sqft
    $4,510 Estimated rent

    Home value

    $966,500

    $870,000 - $1.07M

    $4,510/mo

    Zestimate® history
    Loading
    Loading...

    Owner options

    List your home for rent

    $4,510/mo

    Rent Zestimate®

    Find your next renter with Zillow Rental Manager. Plus, with online applications, you can quickly screen prospective tenants – for free.

    Learn more

    $4,510/mo

    Rent Zestimate®

    Refinance and save

    $6,785/mo

    Est. payment

    Refinancing to a lower rate could help reduce your monthly payments and save thousands over the life of the loan.

    See today's rates

    $6,785/mo

    Est. payment

    Explore your selling options

    Work with a Zillow partner agent

    Leverage their expertise and Zillow's premium Showcase listings to get your home seen by more buyers.

    Get started

    List with your own agent

    Get your home in front of millions of buyers by listing it on Zillow.

    Learn how to do it

    Sell it yourself

    Take full control of how buyers see your home on Zillow by listing For Sale by Owner (FSBO).

    List your home

    What's special

    Brick fireplacePrivate patioExpansive windowsExtensive cabinetryDramatic ceiling lineTile countertopsVaulted ceilings
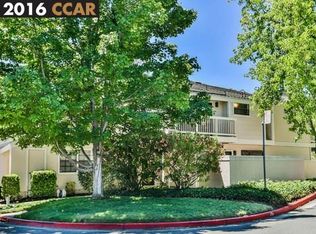
    Light-filled living in Heather Farm with vaulted ceilings, a flexible layout & a full bedroom & bathroom on the main level, offering rare versatility for guests, workspace or extended living. Expansive windows & a dramatic ceiling line define the main living area, where a brick fireplace anchors the space & adds warmth and character. The living room flows into a formal dining area framed by greenery, creating a bright, connected setting with distinct spaces for everyday use & entertaining. At the center of the home, the kitchen features tile countertops, extensive cabinetry & a peninsula for prep & casual seating. A separate breakfast nook is surrounded by windows & French doors that open directly to the private patio, bringing in natural light & creating an easy indoor outdoor connection. Upstairs, the primary suite is expansive with vaulted ceilings, its own fireplace & direct access to a private balcony set among mature trees. The ensuite bath includes dual sinks, a large vanity, soaking tub & separate shower, offering both space & functionality. A third bedroom & additional ensuite bath complete the upper level. The private patio is surrounded by lush landscaping, flowering plants & mature trees, creating a secluded outdoor setting with brick hardscape for dining, lounging or relaxing. Heather Farm HOA offers access to three pools, tennis courts & a clubhouse. Located near Heather Farm Park with trails, open space & recreation, and just minutes to shopping & dining, the location supports an easy daily routine. Convenient access to BART & major commute routes including 680 & 24 adds flexibility for Bay Area travel. Served by highly regarded Bancroft Elementary, Foothill Middle & Northgate High.

    Zillow last checked:

    Listing updated:

    Listed by:

    Renee White DRE #01462315 925-876-2441,

    Keller Williams Realty

    Bought with:

    Treza Dorafsha, DRE #01466925

    Delphi Realty Group

    Source: CCAR,MLS#: 41132114MLS Logo

    Facts & features

    Interior

    Bedrooms & bathrooms
    • Bedrooms: 3
    • Bathrooms: 3
    • Full bathrooms: 3
    Bathroom
    • Features: Shower Over Tub, Stall Shower, Tub
    Kitchen
    • Features: Breakfast Nook, Tile Counters, Dishwasher, Double Oven, Eat-in Kitchen, Electric Range/Cooktop, Disposal
    Heating
    • Forced Air
    Cooling
    • Central Air
    Appliances
    • Included: Dishwasher, Double Oven, Electric Range
    • Laundry: Laundry Closet
    Features
    • Breakfast Nook
    • Flooring: Carpet
    • Number of fireplaces: 2
    • Fireplace features: Living Room, Master Bedroom
    Interior area
    • Total structure area: 2,080
    • Total interior livable area: 2,080 sqft

    Property

    Parking
    • Total spaces: 2
    • Parking features: Attached, Direct Access
    • Attached garage spaces: 2
    Accessibility
    • Accessibility features: None
    Features
    • Levels: Two
    • Stories: 2
    • Pool features: None, Community
    • Fencing: Fenced
    Lot
    • Size: 3,920 sqft
    • Features: Other
    Details
    • Parcel number: 1441801014
    • Special conditions: Standard

    Construction

    Type & style
    • Home type: SingleFamily
    • Architectural style: Contemporary
    • Property subtype: Residential, Single Family Residence
    Materials
    • Wood Siding
    • Foundation: Slab
    • Roof: Composition
    Condition
    • Existing
    • New construction: No
    • Year built: 1982

    Utilities & green energy

    • Electric: No Solar
    • Sewer: Public Sewer
    • Water: Public

    Community & neighborhood

    Location
    • Region: Walnut Creek
    • Subdivision: Heather Farms

    HOA & financial

    HOA
    • Has HOA: Yes
    • HOA fee: $727 monthly
    • Amenities included: Clubhouse, Pool, Tennis Court(s), Guest Parking
    • Services included: Common Area Maint
    • Association name: HEATHER FARMS HOA
    • Association phone: 800-557-5179

    Price history

    DateEventPrice
    6/5/2026Sold$970,000-2.9%$466/sqft
    Source: CCAR #41132114 Report a problem
    5/19/2026Pending sale$999,000$480/sqft
    Source: CCAR #41132114 Report a problem
    4/23/2026Listed for sale$999,000+83.3%$480/sqft
    Source: CCAR #41132114 Report a problem
    2/3/2023Listing removed--
    Source: Zillow Rentals Report a problem
    1/29/2023Listed for rent$4,100$2/sqft
    Source: Zillow Rentals Report a problem
    9/3/2003Sold$545,000$262/sqft
    Source: CCAR #11199065 Report a problem

    Public tax history

    YearProperty taxesTax assessment
    2025$14,668 +542%$1,250,000 +857.4%
    2024$2,285 +5.9%$130,560 +2%
    2023$2,158 +0.9%$128,001 +2%
    2022$2,138 +2.8%$125,493 +2%
    2021$2,079 +3.4%$123,034 +1%
    2020$2,011 +0.9%$121,774 +2%
    2019$1,994 +4.1%$119,387 +2%
    2018$1,916 +4.1%$117,047 +2%
    2017$1,841 +3.7%$114,753 +2%
    2016$1,775 +4.8%$112,504 +1.5%
    2015$1,693 $110,815 +2%
    2014$1,693 $108,645 +0.5%
    2013-- $108,155 +2%
    2012-- $106,035 +2%
    2011-- $103,957 +0.8%
    2010-- $103,181 -0.2%
    2009-- $103,427 +2%
    2008-- $101,400 +2%
    2007-- $99,413 +2%
    2006-- $97,464 +2%
    2005-- $95,554 +2%
    2004-- $93,681 -63.7%
    2003-- $258,106 +2%
    2002-- $253,046 +2%
    2001-- $248,085

    Find assessor info on the county website

    Neighborhood: 94598

    Nearby schools

    GreatSchools rating
    Schools provided by the listing agent
    • District: Mount Diablo (925) 682-8000

    Source: CCAR. This data may not be complete. We recommend contacting the local school district to confirm school assignments for this home.

    Get a cash offer in 3 minutes
    Find out how much your home could sell for in as little as 3 minutes with a no-obligation cash offer.
    Estimated market value
    $966,500
    Get a cash offer in 3 minutes
    Find out how much your home could sell for in as little as 3 minutes with a no-obligation cash offer.
    Estimated market value
    $966,500