Welcome to this stunning all-brick home in the beautiful Country Club Estates of Long Grove, ideally situated on a private cul-de-sac within the award-winning Stevenson High School District. Perfectly blending elegance, comfort, and functionality, this exceptional residence is designed for both everyday living and entertaining. As you step through the front door, you are greeted by an impressive two-story foyer with a grand staircase that sets the tone for the home's elegant and inviting atmosphere. To the right, the sun-filled living room provides the perfect space for welcoming guests or enjoying a quiet evening. To the left, the formal dining room is ideal for hosting family gatherings and dinner parties, with convenient access to the kitchen. The gourmet kitchen features a center island with seating, new stainless steel appliances, a pantry closet for additional storage, and a cozy breakfast area. Sliding doors lead to the patio, creating a seamless transition for outdoor dining and entertaining. The open floor plan flows into the two-story family room, highlighted by soaring ceilings and a cozy fireplace that adds warmth and charm.The main level also offers a private home office, a practical mudroom, a well-equipped laundry room, and a powder room. Upstairs, double doors lead to the beautiful primary suite, featuring a tray ceiling, a spacious walk-in closet, and a spa-inspired ensuite bathroom with dual vanities, a soaking tub, a separate shower, a private water closet, and skylights that fill the space with natural light. Three additional generously sized bedrooms, each with a walk-in closet, provide exceptional comfort and storage. One bedroom features its own private bathroom, while the other two bedrooms share a spacious full bathroom with double vanities, a soaking tub, and a separate shower. The full finished basement is perfect for entertaining and hosting guests. It features a spacious recreation room with a cozy fireplace, a custom wet bar with a sink, a second kitchen, a full bathroom, and loads of extra storage space to keep your home organized. Additional highlights include a newer roof, an attached three-car garage, and an elegant circular driveway, all surrounded by beautifully landscaped grounds that offer exceptional privacy. This is more than a home-it's a lifestyle. Don't miss the opportunity to own this stunning home. Schedule your private showing today!
Closed
$1,200,000
1578 Roanoke Ct, Long Grove, IL 60047
4beds
4,749sqft
Single Family Residence
Built in 1997
1 Acres Lot
$1,243,000 Zestimate®
$253/sqft
$7,518 Estimated rent
Home value
$1,243,000
$1.18M - $1.31M
$7,518/mo
Zestimate® history
Owner options
List your home for rent
$7,518/mo
Rent Zestimate®
Find your next renter with Zillow Rental Manager. Plus, with online applications, you can quickly screen prospective tenants – for free.
$7,518/mo
Rent Zestimate®
Refinance and save
$9,484/mo
Est. payment
Refinancing to a lower rate could help reduce your monthly payments and save thousands over the life of the loan.
$9,484/mo
Est. payment
Explore your selling options
Work with a Zillow partner agent
Leverage their expertise and Zillow's premium Showcase listings to get your home seen by more buyers.
Get startedList with your own agent
Get your home in front of millions of buyers by listing it on Zillow.
Learn how to do itSell it yourself
Take full control of how buyers see your home on Zillow by listing For Sale by Owner (FSBO).
List your homeWhat's special
All-brick homeCozy fireplaceBeautifully landscaped groundsFull finished basementSoaring ceilingsBeautiful primary suitePrivate home office
Zillow last checked:
Listing updated:
Listed by:
Kasia Miec (847)668-0286,
Coldwell Banker Realty
Bought with:
Matthew Messel
Compass
Source: MRED as distributed by MLS GRID,MLS#: 12695770
Facts & features
Interior
Bedrooms & bathrooms
- Bedrooms: 4
- Bathrooms: 5
- Full bathrooms: 4
- 1/2 bathrooms: 1
Rooms
- Room types: Office, Kitchen, Foyer, Exercise Room, Mud Room, Recreation Room, Eating Area
Primary bedroom
- Features: Flooring (Carpet), Window Treatments (Blinds, Curtains/Drapes), Bathroom (Full, Double Sink, Whirlpool & Sep Shwr)
- Level: Second
- Area: 323 Square Feet
- Dimensions: 17X19
Bedroom 2
- Features: Flooring (Carpet), Window Treatments (Blinds, Curtains/Drapes)
- Level: Second
- Area: 221 Square Feet
- Dimensions: 13X17
Bedroom 3
- Features: Flooring (Hardwood), Window Treatments (Blinds, Curtains/Drapes)
- Level: Second
- Area: 180 Square Feet
- Dimensions: 12X15
Bedroom 4
- Features: Flooring (Carpet), Window Treatments (Blinds, Curtains/Drapes)
- Level: Second
- Area: 169 Square Feet
- Dimensions: 13X13
Dining room
- Features: Flooring (Hardwood), Window Treatments (Blinds, Curtains/Drapes)
- Level: Main
- Area: 234 Square Feet
- Dimensions: 13X18
Eating area
- Features: Flooring (Tile), Window Treatments (Curtains/Drapes)
- Level: Main
- Area: 154 Square Feet
- Dimensions: 11X14
Exercise room
- Features: Flooring (Wood Laminate)
- Level: Basement
- Area: 285 Square Feet
- Dimensions: 15X19
Family room
- Features: Flooring (Hardwood), Window Treatments (Blinds, Curtains/Drapes)
- Level: Main
- Area: 532 Square Feet
- Dimensions: 19X28
Foyer
- Features: Flooring (Hardwood)
- Level: Main
- Area: 252 Square Feet
- Dimensions: 14X18
Kitchen
- Features: Kitchen (Eating Area-Table Space, Island, Pantry-Closet, Granite Counters, Updated Kitchen), Flooring (Tile), Window Treatments (Blinds, Curtains/Drapes)
- Level: Main
- Area: 520 Square Feet
- Dimensions: 20X26
Kitchen 2nd
- Features: Flooring (Wood Laminate)
- Level: Basement
- Area: 216 Square Feet
- Dimensions: 12X18
Laundry
- Features: Flooring (Tile), Window Treatments (Blinds)
- Level: Main
- Area: 221 Square Feet
- Dimensions: 13X17
Living room
- Features: Flooring (Hardwood), Window Treatments (Blinds, Curtains/Drapes)
- Level: Main
- Area: 234 Square Feet
- Dimensions: 13X18
Mud room
- Features: Flooring (Hardwood)
- Level: Main
- Area: 35 Square Feet
- Dimensions: 5X7
Office
- Features: Flooring (Hardwood), Window Treatments (Blinds)
- Level: Main
- Area: 209 Square Feet
- Dimensions: 11X19
Recreation room
- Features: Flooring (Wood Laminate)
- Level: Basement
- Area: 754 Square Feet
- Dimensions: 26X29
Heating
- Forced Air
Cooling
- Central Air
Appliances
- Included: Double Oven, Range, Microwave, Dishwasher, Refrigerator, Washer, Dryer, Disposal, Stainless Steel Appliance(s), Gas Cooktop
- Laundry: Main Level, Gas Dryer Hookup, Sink
Features
- Vaulted Ceiling(s), Dry Bar, Wet Bar, Walk-In Closet(s), Granite Counters, Separate Dining Room, Pantry
- Flooring: Hardwood
- Doors: Panel Door(s)
- Windows: Skylight(s), Drapes, Blinds, Window Treatments
- Basement: Finished,Bath/Stubbed,Rec/Family Area,Roughed-In Fireplace,Stone/Rock,Storage Space,Full
- Number of fireplaces: 2
- Fireplace features: Wood Burning, Gas Starter, Family Room, Basement
Interior area
- Total structure area: 7,027
- Total interior livable area: 4,749 sqft
- Finished area below ground: 2,278
Property
Parking
- Total spaces: 9
- Parking features: Concrete, Circular Driveway, Garage Door Opener, Heated Garage, Off Site, Garage Owned, Attached, Driveway, Garage Faces Side, Storage, Yes, Owned, Garage
- Attached garage spaces: 3
- Has uncovered spaces: Yes
Accessibility
- Accessibility features: No Disability Access
Features
- Stories: 2
- Patio & porch: Deck
- Exterior features: Fire Pit
Lot
- Size: 1 Acres
- Dimensions: 128X86X187X200X220
- Features: Cul-De-Sac, Landscaped
Details
- Parcel number: 15311030100000
- Special conditions: List Broker Must Accompany
- Other equipment: Intercom, Water-Softener Owned, Ceiling Fan(s), Sump Pump
Construction
Type & style
- Home type: SingleFamily
- Architectural style: Traditional
- Property subtype: Single Family Residence
Materials
- Brick
- Foundation: Concrete Perimeter
- Roof: Asphalt
Condition
- New construction: No
- Year built: 1997
Utilities & green energy
- Electric: Circuit Breakers
- Sewer: Septic Tank
- Water: Well
- Utilities for property: Cable Available
Community & HOA
Community
- Features: Park, Lake, Sidewalks
- Subdivision: Country Club Estates
HOA
- Has HOA: Yes
- Services included: Other
- HOA fee: $50 annually
Location
- Region: Long Grove
Financial & listing details
- Price per square foot: $253/sqft
- Tax assessed value: $872,532
- Annual tax amount: $26,242
- Date on market: 7/10/2026
- Listing terms: Cash
- Ownership: Fee Simple
Price history
| Date | Event | Price |
|---|---|---|
| 9/3/2026 | Sold | $1,200,000-4%$253/sqft |
Source:  MRED as distributed by MLS GRID #12695770 Report a problem MRED as distributed by MLS GRID #12695770 Report a problem | ||
| 7/16/2026 | Contingent | $1,250,000$263/sqft |
Source: MRED as distributed by MLS GRID #12695770 Report a problem | ||
| 7/10/2026 | Listed for sale | $1,250,000+1502.6%$263/sqft |
Source: MRED as distributed by MLS GRID #12695770 Report a problem | ||
| 5/3/1994 | Sold | $78,000$16/sqft |
Source: Public Record Report a problem | ||
Public tax history
| Year | Property taxes | Tax assessment |
|---|---|---|
| 2024 | $26,242 +7.4% | $323,920 +11.4% |
| 2023 | $24,433 +8.5% | $290,815 +10.2% |
| 2022 | $22,520 +3.5% | $263,852 +8.4% |
| 2021 | $21,763 +2.3% | $243,358 +0.7% |
| 2020 | $21,273 +2.7% | $241,555 +0.4% |
| 2019 | $20,717 -1.5% | $240,665 -6.5% |
| 2018 | $21,028 | $257,411 +2.4% |
| 2017 | $21,028 -0.9% | $251,403 +0% |
| 2016 | $21,215 +16.7% | $251,399 +6.9% |
| 2015 | $18,172 +1.7% | $235,106 +19.7% |
| 2014 | $17,871 +0.5% | $196,338 -0.2% |
| 2012 | $17,780 +0.6% | $196,731 -11.3% |
| 2011 | $17,674 -5.7% | $221,851 -14.2% |
| 2010 | $18,751 +2.6% | $258,700 -5.2% |
| 2009 | $18,273 +3.9% | $273,034 +2.2% |
| 2008 | $17,587 +4.5% | $267,256 -1.7% |
| 2006 | $16,824 +1.7% | $271,958 |
| 2005 | $16,550 +2.3% | -- |
| 2004 | $16,180 +112% | -- |
| 2003 | $7,631 -45.5% | -- |
| 2002 | $14,008 +5.7% | -- |
| 2001 | $13,258 +5.9% | $205,023 +5.1% |
| 2000 | $12,516 | $195,132 |
Find assessor info on the county website
Neighborhood: 60047
Nearby homes
- $1,308,3005 bd5 ba5k sqft1580 Roanoke Ct, Long Grove, IL 60047Off Market
- $1,253,900-- bd4 ba6.2k sqft1583 Dawn Ct, Long Grove, IL 60047Off Market
- $917,5004 bd5 ba3.8k sqft1579 Roanoke Ct, Long Grove, IL 60047Off Market
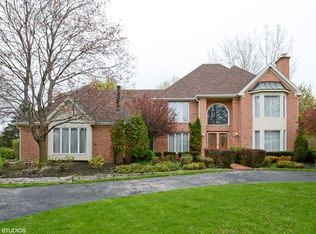
- $963,000-- bd4 ba3.6k sqft1585 Dawn Ct, Long Grove, IL 60047Off Market
- $1,069,3004 bd5 ba4k sqft1581 Roanoke Ct, Long Grove, IL 60047Off Market
- $765,9004 bd3 ba2.4k sqft1475 Meadowlark Dr, Long Grove, IL 60047Off Market
- $645,300-- bd2 ba2.4k sqft1476 Meadowlark Dr, Long Grove, IL 60047Off Market
- $949,1003 bd3 ba3k sqft1582 Dawn Ct, Long Grove, IL 60047Off Market
Nearby schools
GreatSchools rating
- NAWillow Grove Kindergarten CenterGrades: PK-KDistance: 1.1 mi
- 9/10Woodlawn Middle SchoolGrades: 6-8Distance: 3.8 mi
- 9/10Adlai E Stevenson High SchoolGrades: 9-12Distance: 3.7 mi
Schools provided by the listing agent
- Elementary: Kildeer Countryside Elementary S
- Middle: Woodlawn Middle School
- High: Adlai E Stevenson High School
- District: 96
Source: MRED as distributed by MLS GRID. This data may not be complete. We recommend contacting the local school district to confirm school assignments for this home.
Get a cash offer in 3 minutes
Find out how much your home could sell for in as little as 3 minutes with a no-obligation cash offer.
Estimated market value
$1,243,000
Get a cash offer in 3 minutes
Find out how much your home could sell for in as little as 3 minutes with a no-obligation cash offer.
Estimated market value
$1,243,000
- Illinois
- Lake County
- Long Grove
- 60047
- 1578 Roanoke Ct
