Renovated 3-bedroom, 2-bathroom bi-level in Johnson Estates, Loveland, CO - no HOA, and a mated pair of bald eagles nesting in the cottonwoods visible from the deck. This 1636-square-foot home backs to a working alfalfa field designated as permanent open space and overlooks private Ryan Gulch Reservoir. The open-concept main level features a fully renovated kitchen with white shaker cabinets, blue island, quartz counters, walk-in pantry, custom pot rack, fully vented range hood, large stainless sink, and newer GE stainless appliances with a gas range. A sunlit living and dining area opens to a spacious deck built for grilling and sunsets. Two upper bedrooms share a renovated full bath. The lower level offers a family room with wood-burning masonry fireplace, third conforming bedroom, renovated 3/4 bath, laundry with included smart washer and dryer, and direct entry to the attached 2-car garage. Luxury vinyl plank floors, new carpet, tile baths, new Kohler toilets, and an in-glass dog door to the deck. Systems and upgrades are premium: newer roof, furnace, central AC, water heater, full-home Pella Impervia fiberglass windows, added attic insulation, Nest thermostat, Nest video doorbell, WiFi garage opener, Rachio 5-zone smart sprinkler, seamless gutters with underground drainage, and Pulse gigabit fiber. The garage is fully insulated, electrically heated, and wired with two 240-volt circuits and shop lighting - EV, workshop, or home-gym ready. Fully fenced yard, raised garden beds, and a custom lockable shed. Quick access to Highway 402 and I-25. Minutes to Mariana Butte Golf Course, Devil's Backbone, and downtown Loveland. Move-in ready; Cash, Conventional, FHA, VA. Call today to schedule a private showing.
Sold for $510,000
$510,000
1578 S Del Norte Ave, Loveland, CO 80537
3beds
1,636sqft
Single Family Residence
Built in 1980
7,129 Square Feet Lot
$509,900 Zestimate®
$312/sqft
$2,316 Estimated rent
Home value
$509,900
$484,000 - $535,000
$2,316/mo
Zestimate® history
Owner options
List your home for rent
$2,316/mo
Rent Zestimate®
Find your next renter with Zillow Rental Manager. Plus, with online applications, you can quickly screen prospective tenants – for free.
$2,316/mo
Rent Zestimate®
Refinance and save
$2,970/mo
Est. payment
Refinancing to a lower rate could help reduce your monthly payments and save thousands over the life of the loan.
$2,970/mo
Est. payment
Explore your selling options
Work with a Zillow partner agent
Leverage their expertise and Zillow's premium Showcase listings to get your home seen by more buyers.
Get startedList with your own agent
Get your home in front of millions of buyers by listing it on Zillow.
Learn how to do itSell it yourself
Take full control of how buyers see your home on Zillow by listing For Sale by Owner (FSBO).
List your homeWhat's special
Fully fenced yardRaised garden bedsNewer roofWalk-in pantryTile bathsCustom pot rackBlue island
Zillow last checked:
Listing updated:
Listed by:
Laura MacDonald 970-966-3207,
West and Main Homes
Bought with:
Landin Gentry, 100108403
Grey Rock Realty
Source: IRES as distributed by MLS GRID,MLS#: 1056507
Facts & features
Interior
Bedrooms & bathrooms
- Bedrooms: 3
- Bathrooms: 2
- Full bathrooms: 1
- 3/4 bathrooms: 1
Primary bedroom
- Description: Carpet
- Features: Shared Primary Bath
- Level: Main
- Area: 130 Square Feet
- Dimensions: 10 x 13
Bedroom 2
- Description: Carpet
- Level: Main
- Area: 130 Square Feet
- Dimensions: 10 x 13
Bedroom 3
- Description: Carpet
- Level: Basement
- Area: 108 Square Feet
- Dimensions: 9 x 12
Dining room
- Description: Luxury Vinyl
- Level: Main
- Area: 108 Square Feet
- Dimensions: 9 x 12
Family room
- Description: Carpet
- Level: Basement
- Area: 286 Square Feet
- Dimensions: 11 x 26
Kitchen
- Description: Luxury Vinyl
- Level: Main
- Area: 90 Square Feet
- Dimensions: 9 x 10
Laundry
- Description: Concrete
- Level: Main
- Area: 81 Square Feet
- Dimensions: 9 x 9
Living room
- Description: Luxury Vinyl
- Level: Main
- Area: 168 Square Feet
- Dimensions: 12 x 14
Heating
- Forced Air
Cooling
- Central Air, Whole House Fan
Appliances
- Included: Gas Range, Dishwasher, Refrigerator, Washer, Dryer, Microwave
- Laundry: Washer/Dryer Hookup
Features
- Eat-in Kitchen, Open Floorplan, Kitchen Island
- Windows: Window Coverings
- Basement: Full
- Has fireplace: Yes
- Fireplace features: Family Room, Basement, Masonry
Interior area
- Total structure area: 884
- Total interior livable area: 1,636 sqft
- Finished area above ground: 884
Property
Parking
- Total spaces: 2
- Parking features: Attached
- Attached garage spaces: 2
- Details: Attached
Features
- Levels: Bi-Level
- Patio & porch: Deck
- Fencing: Fenced
- Has view: Yes
- View description: Plains View, Water
- Has water view: Yes
- Water view: Water
Lot
- Size: 7,129 Square Feet
- Features: Abuts Farm Land, Abuts Private Open Space, Paved, Curbs, Gutters, Sidewalks
Details
- Parcel number: R0190969
- Zoning: R1
- Special conditions: Private Owner
Construction
Type & style
- Home type: SingleFamily
- Property subtype: Single Family Residence
Materials
- Frame
- Roof: Composition
Condition
- New construction: No
- Year built: 1980
Utilities & green energy
- Electric: City of Loveland
- Gas: Xcel Energy
- Sewer: Public Sewer
- Water: City
- Utilities for property: Natural Gas Available, Electricity Available
Community & HOA
Community
- Subdivision: Johnson Estates
HOA
- Has HOA: No
Location
- Region: Loveland
Financial & listing details
- Price per square foot: $312/sqft
- Tax assessed value: $434,700
- Annual tax amount: $2,324
- Date on market: 4/15/2026
- Listing terms: Cash,Conventional,FHA,VA Loan
- Exclusions: Seller's Personal Property and Staging Items
- Electric utility on property: Yes
- Road surface type: Asphalt
Price history
| Date | Event | Price |
|---|---|---|
| 7/24/2026 | Sold | $510,000-2.9%$312/sqft |
Source:  IRES as distributed by MLS GRID #1056507 Report a problem IRES as distributed by MLS GRID #1056507 Report a problem | ||
| 7/1/2026 | Pending sale | $525,000$321/sqft |
Source:  REcolorado as distributed by MLS GRID #IR1056507 Report a problem REcolorado as distributed by MLS GRID #IR1056507 Report a problem | ||
| 6/23/2026 | Price change | $525,000-0.9%$321/sqft |
Source: IRES as distributed by MLS GRID #1056507 Report a problem | ||
| 6/1/2026 | Price change | $529,900-2.8%$324/sqft |
Source: IRES as distributed by MLS GRID #1056507 Report a problem | ||
| 5/11/2026 | Price change | $545,000-0.9%$333/sqft |
Source: IRES as distributed by MLS GRID #1056507 Report a problem | ||
| 4/15/2026 | Listed for sale | $550,000+10.2%$336/sqft |
Source: REcolorado as distributed by MLS GRID #IR1056507 Report a problem | ||
| 2/22/2022 | Sold | $499,000+5.1%$305/sqft |
Source: Public Record Report a problem | ||
| 1/12/2022 | Listed for sale | $475,000+63.8%$290/sqft |
Source: IRES as distributed by MLS GRID #957375 Report a problem | ||
| 8/30/2021 | Sold | $290,000+156.6%$177/sqft |
Source: Public Record Report a problem | ||
| 7/11/1996 | Sold | $113,000$69/sqft |
Source: Public Record Report a problem | ||
Public tax history
| Year | Property taxes | Tax assessment |
|---|---|---|
| 2025 | $2,324 +11% | $27,169 -9.2% |
| 2024 | $2,093 +21.1% | $29,915 -1% |
| 2023 | $1,729 -2.7% | $30,206 +39% |
| 2022 | $1,776 +1.1% | $21,725 -2.8% |
| 2021 | $1,757 +1.7% | $22,351 +1.1% |
| 2020 | $1,728 +14.8% | $22,101 -0.7% |
| 2019 | $1,505 | $22,255 +21.7% |
| 2018 | $1,505 | $18,288 |
| 2017 | $1,505 +16.1% | $18,288 +12.1% |
| 2016 | $1,296 +9.2% | $16,318 +0% |
| 2015 | $1,187 +18.6% | $16,310 +22.5% |
| 2014 | $1,001 | $13,310 |
| 2013 | -- | $13,310 +3.4% |
| 2012 | -- | $12,870 |
| 2011 | -- | $12,870 -3.2% |
| 2010 | -- | $13,290 |
| 2009 | -- | $13,290 -5.9% |
| 2008 | -- | $14,130 |
| 2007 | -- | $14,130 +17% |
| 2006 | -- | $12,080 |
| 2005 | -- | $12,080 -6.1% |
| 2004 | -- | $12,870 +4.3% |
| 2002 | -- | $12,340 |
| 2001 | -- | $12,340 |
Find assessor info on the county website
Neighborhood: 80537
Nearby homes
- $460,0004 bd3 ba2.1k sqft1608 S Del Norte Ave, Loveland, CO 80537Sold
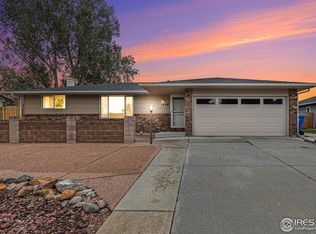
- $435,0003 bd1 ba1.3k sqft1554 S Del Norte Ave, Loveland, CO 80537Sold

- $441,5004 bd1 ba1k sqft1632 S Del Norte Ave, Loveland, CO 80537Off Market
- $408,6003 bd1 ba1.1k sqft1530 S Del Norte Ave, Loveland, CO 80537Off Market
- $426,9003 bd2 ba1.4k sqft1591 S Del Norte Ave, Loveland, CO 80537Off Market
- $481,5004 bd2 ba1.7k sqft1567 S Del Norte Ave, Loveland, CO 80537Off Market
- $473,7003 bd3 ba1.7k sqft1609 S Del Norte Ave, Loveland, CO 80537Off Market
- $457,2003 bd1 ba1.5k sqft1543 S Del Norte Ave, Loveland, CO 80537Off Market
Nearby schools
GreatSchools rating
- 5/10Sarah Milner Elementary SchoolGrades: PK-5Distance: 0.6 mi
- 5/10Walt Clark Middle SchoolGrades: 6-8Distance: 0.7 mi
- 4/10Thompson Valley High SchoolGrades: 9-12Distance: 0.9 mi
Schools provided by the listing agent
- Elementary: Carrie Martin
- Middle: Clark (Walt)
- High: Thompson Valley
Source: IRES as distributed by MLS GRID. This data may not be complete. We recommend contacting the local school district to confirm school assignments for this home.
Get a cash offer in 3 minutes
Find out how much your home could sell for in as little as 3 minutes with a no-obligation cash offer.
Estimated market value
$509,900
Get a cash offer in 3 minutes
Find out how much your home could sell for in as little as 3 minutes with a no-obligation cash offer.
Estimated market value
$509,900
- Colorado
- Larimer County
- Loveland
- 80537
- 1578 S Del Norte Ave
Nearby cities
Nearby zip codes
Other Loveland Topics
