Skip main navigation
Accepting backups
  • $600,000

    1578 S Jasmine Street, Denver, CO 80224

    5beds
    2,650sqft
    : 
    Loading
    Get pre-qualified
    Single Family Residence
    Built in 1958
    9,015 Square Feet Lot
    $-- Zestimate®
    $226/sqft
    $-- HOA

    What's special

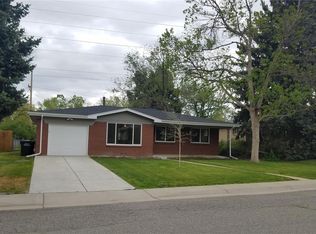
    Mid-Century Magic meets Space & Functionality in Virginia Village! Welcome to 1578 S Jasmine Street, an incredibly well-maintained gem that beautifully blends rare vintage charm with functional space. Step inside to find beautiful original hardwood floors and a sun-drenched main level boasting four bedrooms on a single floor—a true rarity for the neighborhood. The main floor features a spacious living room perfect for gathering, a dedicated dining area, and a quaint eat-in breakfast nook. The home sits on a large private lot with a covered back patio providing peaceful serenity, room for outdoor living & entertaining. There is plenty of space to play games, host backyard BBQ's and room to create a beautiful garden if your heart so desires! Downstairs, transport your guests to the ultimate entertainment hub. The finished basement features a funky retro bar, a large family room wrapped in classic wood paneling with built-in shelving, a massive rec room (pool table included!), an additional bedroom, bathroom, laundry room and an abundance of storage. Complete with a rare, oversized 2-car garage located in one of Denver's most desirable neighborhoods this home is a nostalgic dream come true! Virginia Village is home to and within in walking distance to the OG Esters, Cook Park and Recreation Center with an outdoor pool and the newly renovated Village Park Center featuring Tia's Taqueria, Detour Bakery, The Local Butcher & Deli, Ace Hardware and coming in late 2026 the BRAND NEW RECESS Beer Garden. The new Village Park will be THE neighborhood gathering place, offering locally owned restaurants and specialized retail services in a space for all to enjoy. A 10,000 square foot outdoor, turfed courtyard will serve as the epicenter and a place to hang with family, friends and neighbors! Soon you’ll be able to enjoy a scratch-made meal or a cold beverage on one of the restaurants’ outdoor patios and shared community tables. This home will not last and is not to be missed!
    33 days
    |
    1,286
    |
    80
    |

    Zillow last checked:

    Listing updated:

    Listed by:

    Melissa Bollacker 303-359-0104 MELISSABOLLACKER@GMAIL.COM,

    Your Castle Real Estate Inc

    Source: REcolorado as distributed by MLS GRID,MLS#: 8290757MLS Logo

      Facts & features

      Interior

      Bedrooms & bathrooms
      • Bedrooms: 5
      • Bathrooms: 3
      • Full bathrooms: 1
      • 3/4 bathrooms: 1
      • 1/2 bathrooms: 1
      • Main level bathrooms: 2
      • Main level bedrooms: 4
      Bedroom
      • Description: Large Primary Bedroom
      • Level: Main
      Bedroom
      • Level: Main
      Bedroom
      • Level: Main
      Bedroom
      • Level: Main
      Bedroom
      • Description: Non-Conforming, No Egress - Has Walk In Closet
      • Level: Basement
      Bathroom
      • Level: Main
      Bathroom
      • Level: Main
      Bathroom
      • Description: Basement Bathroom Has A Remodeled Walk In Shower
      • Level: Basement
      Family room
      • Description: Lareg Family Room Features Built Ins, And A Dry Bar
      • Level: Basement
      Game room
      • Description: Large Rec Room With Pool Table
      • Level: Basement
      Laundry
      • Level: Basement
      Living room
      • Level: Main
      Utility room
      • Description: Large Utility Room With Added Storage
      • Level: Basement
      Heating
      • Forced Air, Natural Gas
      Cooling
      • Central Air
      Appliances
      • Included: Dishwasher, Disposal, Dryer, Freezer, Gas Water Heater, Microwave, Oven, Range, Range Hood, Refrigerator, Washer
      Features
      • Smart Thermostat
      • Flooring: Tile, Vinyl, Wood
      • Basement: Finished,Full
      Interior area
      • Total structure area: 2,650
      • Total interior livable area: 2,650 sqft
      • Finished area above ground: 1,460
      • Finished area below ground: 870

      Property

      Parking
      • Total spaces: 2
      • Parking features: Concrete, Oversized
      • Garage spaces: 2
      Features
      • Levels: One
      • Stories: 1
      • Patio & porch: Covered, Deck, Front Porch, Patio
      • Exterior features: Private Yard
      • Fencing: Full
      Lot
      • Size: 9,015 Square Feet
      Details
      • Parcel number: 620305012
      • Special conditions: Standard

      Construction

      Type & style
      • Home type: SingleFamily
      • Property subtype: Single Family Residence
      Materials
      • Brick, Frame, Metal Siding
      • Foundation: Slab
      Condition
      • Year built: 1958

      Utilities & green energy

      • Sewer: Public Sewer
      • Water: Public

      Community & HOA

      Community
      • Security: Carbon Monoxide Detector(s), Radon Detector, Smoke Detector(s)
      • Subdivision: Virginia Village
      HOA
      • Has HOA: No
      Location
      • Region: Denver

      Financial & listing details

      • Price per square foot: $226/sqft
      • Tax assessed value: $671,500
      • Annual tax amount: $3,271
      • Date on market: 6/12/2026
      • Listing terms: Cash,Conventional,FHA,VA Loan
      • Exclusions: All Staging Furniture, Art And Accessories, Sellers Personal Property
      • Ownership: Individual
      • Road surface type: Paved

        Estimated market value

        Not available

        Estimated sales range

        Not available

        Not available

        Price history

        DateEventPrice
        7/2/2026Pending sale$600,000$226/sqft
        Source: REcolorado as distributed by MLS GRID #8290757 Report a problem
        6/19/2026Listed for sale$600,000$226/sqft
        Source: REcolorado as distributed by MLS GRID #8290757 Report a problem
        6/15/2026Pending sale$600,000$226/sqft
        Source: REcolorado as distributed by MLS GRID #8290757 Report a problem
        6/12/2026Listed for sale$600,000+4103.2%$226/sqft
        Source: REcolorado as distributed by MLS GRID #8290757 Report a problem
        6/22/1998Sold$14,275$5/sqft
        Source: Public Record Report a problem

        Public tax history

        YearProperty taxesTax assessment
        2024$3,200 +27.9%$41,300 -7%
        2023$2,503 +3.6%$44,410 +41.1%
        2022$2,416 +9.3%$31,470 -2.8%
        2021$2,210 +2.9%$32,380 +8.8%
        2020$2,148 +5%$29,772 -0.7%
        2019$2,045 $29,980 +13.4%
        2018$2,045 +0.3%$26,430
        2017$2,039 +8.5%$26,430 +9.9%
        2016$1,878 +23.9%$24,040
        2015$1,516 0%$24,040 +31.7%
        2014$1,516 +8.2%$18,250 -0.9%
        2011$1,401 +2.2%$18,418 -12.5%
        2010$1,371 +7.4%$21,040
        2009$1,276 -0.2%$21,040 +10.1%
        2008$1,278 +2.2%$19,110
        2007$1,251 +1.1%$19,110 +2.3%
        2006$1,237 +14.8%$18,680
        2005$1,077 +13.4%$18,680 +8.6%
        2003$950 +1.9%$17,200 +8.4%
        2002$932 $15,870 +0.3%
        2001-- $15,830
        Find assessor info on the county website

        Monthly payment

        Est. payment

        Payment breakdown

        Explore the cost of this home by adjusting the details. Changes won't be saved.
        All calculations are estimates and provided by Zillow, Inc. for informational purposes only. Actual amounts may vary.
        HOA fees may include property taxes on listings classified as Co-Ops. Contact the listing agent and/or owner for fee details.
        Mortgage interest rates are dependent on a number of factors, including credit score, down payment, and repayment length. Interest rate data provided by Zillow Group Marketplace, Inc. as of 1/1/1970 from various mortgage lenders with which we have lead or other similar arrangements; the Estimated Payment is an average of those rates.
        See how much you could borrow to make a competitive offer.

        Climate risks

        Neighborhood: Virginia Village

        Getting around

        60 / 100
        Somewhat Walkable
        34 / 100
        Some Transit
        86 / 100
        Very Bikeable

        Nearby schools

        GreatSchools rating
        Schools provided by the listing agent
        • Elementary: McMeen
        • Middle: Hill
        • High: Thomas Jefferson
        • District: Denver 1

        Source: REcolorado as distributed by MLS GRID. This data may not be complete. We recommend contacting the local school district to confirm school assignments for this home.

        A local agent can set up tours, give advice and negotiate with sellers.

        Browse local experts

        Similar homes