After a long days work step into a remarkably comforting new home, where every detail helps blend the day away. Pull your cars into the large attached garage & stroll into your kitchen full of modern white cabinets & pretty surfaces. The crock pot has home smelling of savory dinner flavors & there is just the cup from your morning coffee to put in the dishwasher. When doing more dishes, you are conveniently looking out from the sink through newer windows right into the backyard - perfectly shady play place in the evenings. Now, picture yourself entertaining guests in the spacious living room that is open to the kitchen, where the ambiance is enhanced by the glow of the evening sun through the modern front picture windows. Stepping outside, a nice east-facing backyard awaits, offering a perfect retreat for tranquil evenings under the pergola-covered patio. Corner lot, and back yard is still big & chain link fenced! Fido has room to run safely! Regal primary suite is calls you to bed w/ prestigious size for the neighborhood even having space for an ample seating area. Walk-in closet provides amply for wardrobe treasures. The newer six-panel doors add a modern touch. Venture downstairs to discover the expansive finished basement, where memories are waiting to be made. The flooring is durable and should fight off stains! A bar, complete with a fridge, invites you to entertain and create unforgettable moments with friends and family. Slumber downstairs in the bedroom w en suite!
Sold
Price Unknown
1578 SW Glendale Dr, Topeka, KS 66604
3beds
2,065sqft
Single Family Residence, Residential
Built in 1967
10,018 Square Feet Lot
$252,200 Zestimate®
$--/sqft
$1,801 Estimated rent
Home value
$252,200
$240,000 - $265,000
$1,801/mo
Zestimate® history
Owner options
List your home for rent
$1,801/mo
Rent Zestimate®
Find your next renter with Zillow Rental Manager. Plus, with online applications, you can quickly screen prospective tenants – for free.
$1,801/mo
Rent Zestimate®
Refinance and save
Refinancing to a lower rate could help reduce your monthly payments and save thousands over the life of the loan.
Explore your selling options
Work with a Zillow partner agent
Leverage their expertise and Zillow's premium Showcase listings to get your home seen by more buyers.
Get startedList with your own agent
Get your home in front of millions of buyers by listing it on Zillow.
Learn how to do itSell it yourself
Take full control of how buyers see your home on Zillow by listing For Sale by Owner (FSBO).
List your homeWhat's special
Crock potPergola-covered patioNewer windowsNewer six-panel doorsWalk-in closetCorner lot
Zillow last checked:
Listing updated:
Listed by:
Luke Thompson 785-969-9296,
Coldwell Banker American Home,
George Warren 785-215-7303,
Coldwell Banker American Home
Bought with:
Darlene Eslick, SP00237118
Coldwell Banker American Home
Source: Sunflower AOR as distributed by MLS GRID,MLS#: 231892
Facts & features
Interior
Bedrooms & bathrooms
- Bedrooms: 3
- Bathrooms: 3
- Full bathrooms: 2
- 1/2 bathrooms: 1
Rooms
- Room types: 1st Floor Primary Bedroom, Primary Bath, Rec Room, 1st Fl Full Bath, 1st Fl Half Bath
Primary bedroom
- Level: Main
- Area: 276.36
- Dimensions: 9.4x29.4
Bedroom 2
- Level: Main
- Area: 95.4
- Dimensions: 10.6x9
Bedroom 3
- Level: Basement
- Area: 138.43
- Dimensions: 12.7x10.9
Kitchen
- Level: Main
- Area: 186.48
- Dimensions: 12.6x14.8
Laundry
- Level: Basement
- Area: 124.8
- Dimensions: 9.6x13
Living room
- Level: Main
- Area: 214.14
- Dimensions: 12.9x16.6
Recreation room
- Level: Basement
- Area: 452.76
- Dimensions: 30.8x14.7
Heating
- Natural Gas
Cooling
- Central Air
Appliances
- Included: Electric Range, Microwave, Dishwasher, Refrigerator, Water Softener Owned
- Laundry: In Basement, Separate Room
Features
- 8' Ceiling
- Flooring: Hardwood, Vinyl, Carpet
- Windows: Insulated Windows
- Basement: Concrete,Full,Finished
- Has fireplace: No
Interior area
- Total structure area: 2,065
- Total interior livable area: 2,065 sqft
- Finished area above ground: 1,060
- Finished area below ground: 1,005
Property
Parking
- Parking features: Attached, Auto Garage Opener(s)
- Has attached garage: Yes
Features
- Patio & porch: Patio
- Fencing: Fenced,Chain Link
Lot
- Size: 10,018 Square Feet
- Dimensions: 88 x 115
- Features: Corner Lot
Details
- Parcel number: R49745
- Special conditions: Standard,Arm's Length
Construction
Type & style
- Home type: SingleFamily
- Architectural style: Ranch
- Property subtype: Single Family Residence, Residential
Materials
- Frame
- Roof: Architectural Style
Condition
- Year built: 1967
Utilities & green energy
- Water: Public
Community & HOA
Community
- Subdivision: Hillsdale D
HOA
- Has HOA: No
Location
- Region: Topeka
Financial & listing details
- Tax assessed value: $258,200
- Annual tax amount: $3,493
- Date on market: 11/17/2023
- Cumulative days on market: 4 days
Price history
| Date | Event | Price |
|---|---|---|
| 12/29/2023 | Sold | -- |
Source:  Sunflower AOR as distributed by MLS GRID #231892 Report a problem Sunflower AOR as distributed by MLS GRID #231892 Report a problem | ||
| 11/21/2023 | Pending sale | $219,900$106/sqft |
Source: Sunflower AOR as distributed by MLS GRID #231892 Report a problem | ||
| 11/17/2023 | Listed for sale | $219,900+15.8%$106/sqft |
Source: Sunflower AOR as distributed by MLS GRID #231892 Report a problem | ||
| 6/30/2022 | Sold | -- |
Source: Sunflower AOR as distributed by MLS GRID #224104 Report a problem | ||
| 5/30/2022 | Contingent | $189,900$92/sqft |
Source: Sunflower AOR as distributed by MLS GRID #224104 Report a problem | ||
| 5/30/2022 | Pending sale | $189,900$92/sqft |
Source: Sunflower AOR as distributed by MLS GRID #224104 Report a problem | ||
| 5/28/2022 | Listed for sale | $189,900+26.7%$92/sqft |
Source: Sunflower AOR as distributed by MLS GRID #224104 Report a problem | ||
| 6/21/2019 | Sold | -- |
Source: Agent Provided Report a problem | ||
| 5/14/2019 | Listed for sale | $149,900$73/sqft |
Source: Keller Williams One Legacy Partners #207304 Report a problem | ||
| 2/29/2016 | Sold | -- |
Source: Agent Provided Report a problem | ||
Public tax history
| Year | Property taxes | Tax assessment |
|---|---|---|
| 2025 | $4,316 +21.8% | $29,693 +19% |
| 2024 | $3,544 +1.5% | $24,955 +4% |
| 2023 | $3,493 +12.7% | $23,989 +16.3% |
| 2022 | $3,099 +9.6% | $20,634 +15% |
| 2021 | $2,826 | $17,944 +5% |
| 2020 | -- | $17,089 +25.2% |
| 2019 | $2,128 +3% | $13,653 +3% |
| 2018 | $2,067 +2.8% | $13,255 +3% |
| 2017 | $2,010 +11.3% | $12,869 +11.1% |
| 2014 | $1,806 | $11,581 -4% |
| 2010 | -- | $12,064 |
| 2008 | -- | $12,064 +1% |
| 2007 | -- | $11,949 +3% |
| 2006 | -- | $11,604 +3% |
| 2005 | -- | $11,270 +2.7% |
| 2004 | -- | $10,971 +8.8% |
| 2003 | -- | $10,086 +2% |
| 2002 | -- | $9,890 +10.3% |
| 2000 | -- | $8,970 |
Find assessor info on the county website
Neighborhood: Hillsdale
Nearby homes
- $196,3003 bd1 ba1.4k sqft1572 SW Glendale Dr, Topeka, KS 66604Off Market
- $250,4003 bd3 ba2.5k sqft1579 SW Brunswick Rd, Topeka, KS 66604Off Market
- $170,5003 bd1 ba960 sqft1573 SW Brunswick Rd, Topeka, KS 66604Off Market
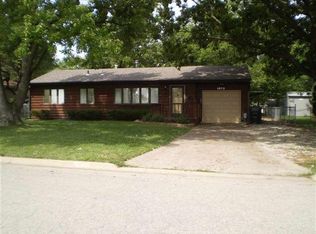
- $200,4003 bd2 ba1.1k sqft1600 SW Glendale Dr, Topeka, KS 66604Off Market
- $163,9003 bd1 ba960 sqft1566 SW Glendale Dr, Topeka, KS 66604Off Market
- $259,9003 bd3 ba1.6k sqft1579 SW Glendale Dr, Topeka, KS 66604Off Market
- $155,3003 bd1 ba1.8k sqft1573 SW Glendale Dr, Topeka, KS 66604Off Market
- $187,3003 bd1 ba1k sqft1567 SW Brunswick Rd, Topeka, KS 66604Off Market
Nearby schools
GreatSchools rating
- 6/10Mccarter Elementary SchoolGrades: PK-5Distance: 0.1 mi
- 5/10Landon Middle SchoolGrades: 6-8Distance: 1.3 mi
- 4/10Topeka West High SchoolGrades: 9-12Distance: 0.5 mi
Schools provided by the listing agent
- Elementary: McCarter Elementary School/USD 501
- Middle: Landon Middle School/USD 501
- High: Topeka West High School/USD 501
Source: Sunflower AOR as distributed by MLS GRID. This data may not be complete. We recommend contacting the local school district to confirm school assignments for this home.
Sell for more on Zillow
Get a Zillow Showcase℠ listing at no additional cost and you could sell for .
$252,200
2% more
+$5,044
With Zillow Showcase(estimated)
$257,244
- Kansas
- Shawnee County
- Topeka
- 66604
- Hillsdale
- 1578 SW Glendale Dr
Nearby cities
Nearby neighborhoods
Nearby zip codes
Other Topeka Topics
