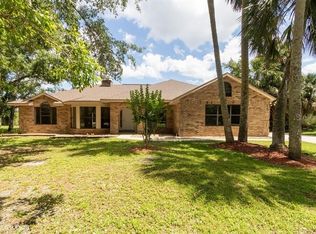
Welcome to this exceptional custom-built riverfront home, featuring a newly resurfaced pool and nestled on nearly half an acre of prime real estate. This residence offers the ultimate in luxury living, with outstanding craftsmanship, thoughtful design, and unmatched comfort throughout. Upon entering, you'll be greeted by a spacious and inviting foyer that leads into an open floor plan, where every detail has been carefully crafted to create an atmosphere of warmth and elegance. The heart of the home is the gourmet kitchen, boasting stunning views of the pool, river, and serene woods. A chef’s dream, it features expansive granite countertops and an abundance of storage with 9' and 5' cabinets. The adjacent living areas are filled with natural light, showcasing soaring ceilings and panoramic views of the pool and river, adding to the home’s bright and welcoming ambiance. Outside, the 66x48 outdoor oasis is a true gem, complete with a sparkling pool surrounded by pavers and lush landscaping—perfect for relaxation, entertaining, or hosting summer barbecues. The enclosure was rescreened in 2017 with heavy-duty screening for added durability. The primary suite is a tranquil retreat, offering peaceful views of the pool and river, along with two walk-in closets equipped with built-in shelving for optimal organization. The additional four generously sized bedrooms provide ample space for family and guests, with two bedrooms conveniently located near the foyer, ideal for offices or a variety of uses. For added convenience, the property offers an RV hookup and plenty of space for boats, trailers, and extra vehicles—whether behind the fence or in front, you have the choice! This home presents a lifestyle of luxury and privacy, all while being conveniently located near essential amenities. Recent updates include a new roof (2024) and water heater (2024). Enjoy direct access to the canal with a boat dock that leads to Lake Monroe. The home also features all-tile flooring, a heated and air-conditioned bonus room that spans the back of the house with six sets of sliders to let in natural light and cool breezes, and a detached work shed with electricity, plus an additional storage shed. As part of a private community, you'll have access to a boat ramp, tennis courts, and horse stables (for a fee). Once you arrive at Stone Island, you may never want to leave! Call today to schedule your viewing and experience this stunning property in person! Please note that all information and measurements are intended to be accurate but are not guaranteed. Buyers and their agents should verify all property details, including zoning, schools, HOA rules, pet policies, and other potential uses.
Sold for $640,000
Zillow last checked:
Listing updated:
Bought with:
Brian Emmans, 3323112
B & D FLORIDA REALTY, LLC
Source: Stellar MLS,MLS#: V4941805 Originating MLS: West Volusia
Originating MLS: West Volusia
Price history
| Date | Event | Price |
|---|---|---|
| 12/11/2025 | Sold | $640,000-1.5%$217/sqft |
Source:  Stellar MLS #V4941805 Report a problem Stellar MLS #V4941805 Report a problem | ||
| 11/1/2025 | Pending sale | $649,900$220/sqft |
Source: Stellar MLS #V4941805 Report a problem | ||
| 10/21/2025 | Price change | $649,900-7.1%$220/sqft |
Source: Stellar MLS #V4941805 Report a problem | ||
| 5/7/2025 | Listed for sale | $699,900$237/sqft |
Source: Stellar MLS #V4941805 Report a problem | ||
| 4/29/2025 | Pending sale | $699,900$237/sqft |
Source: Stellar MLS #V4941805 Report a problem | ||
| 4/2/2025 | Listed for sale | $699,900$237/sqft |
Source: Stellar MLS #V4941805 Report a problem | ||
| 12/18/2024 | Listing removed | $699,900$237/sqft |
Source: Stellar MLS #V4936792 Report a problem | ||
| 6/19/2024 | Listed for sale | $699,900+84.2%$237/sqft |
Source: Stellar MLS #V4936792 Report a problem | ||
| 8/22/2018 | Sold | $380,000-2.6%$129/sqft |
Source: Public Record Report a problem | ||
| 7/4/2018 | Price change | $390,000-2.5%$132/sqft |
Source: ROBIN MITCHELL REALTY #O5700908 Report a problem | ||
| 6/20/2018 | Listed for sale | $400,000$135/sqft |
Source: ROBIN MITCHELL REALTY #O5700908 Report a problem | ||
| 6/20/2018 | Pending sale | $400,000$135/sqft |
Source: ROBIN MITCHELL REALTY #O5700908 Report a problem | ||
| 6/16/2018 | Listed for sale | $400,000$135/sqft |
Source: ROBIN MITCHELL REALTY #O5700908 Report a problem | ||
| 6/16/2018 | Pending sale | $400,000$135/sqft |
Source: ROBIN MITCHELL REALTY #O5700908 Report a problem | ||
| 6/15/2018 | Listed for sale | $400,000$135/sqft |
Source: ROBIN MITCHELL REALTY #O5700908 Report a problem | ||
| 6/15/2018 | Pending sale | $400,000$135/sqft |
Source: ROBIN MITCHELL REALTY #O5700908 Report a problem | ||
| 4/26/2018 | Price change | $400,000-4.8%$135/sqft |
Source: ROBIN MITCHELL REALTY #O5700908 Report a problem | ||
| 4/14/2018 | Listed for sale | $420,000+33.3%$142/sqft |
Source: ROBIN MITCHELL REALTY #O5700908 Report a problem | ||
| 4/28/2016 | Sold | $315,000+37.5%$107/sqft |
Source: Public Record Report a problem | ||
| 5/12/2010 | Sold | $229,150+10.2%$78/sqft |
Source: Public Record Report a problem | ||
| 6/16/2000 | Sold | $208,000$70/sqft |
Source: Public Record Report a problem | ||
Get a cash offer in 3 minutes
Find out how much your home could sell for in as little as 3 minutes with a no-obligation cash offer.
Estimated market value
$659,000
