Welcome to one of Westhaven's most thoughtfully refined homes. This Hampton II floor plan, built by Southern Land, sits on a beautifully landscaped 0.18-acre lot, featuring a lush side-yard garden, a sleek, modern gas fireplace on the patio, and a custom Blaze-brand gas grill with a granite grill bar — perfect for Tennessee evening outdoor grilling. Inside, freshly painted interiors in Sherwin-Williams Greek Villa create a warm, light-filled backdrop that complements the home's high-end finishes throughout.
The chef's kitchen showcases Viking & Thermador stainless steel appliances, including a 48" professional range, white to-the-ceiling cabinetry, a farmhouse sink, soft-close drawers, a custom vent hood, and a whole-home water filtration system. Hardwood floors run throughout the entire first floor, flanked by a see-through fireplace between the living and dining rooms. Plantation Shutters in the Entry, Living Room, Primary Suite, and Upstairs Living/Rec Room. The screened porch opens to a beautifully crafted paver patio and custom courtyard — an entertainer's dream.
The main level hosts the spacious primary suite with double vanities and a separate shower/tub, while two generous en-suite bedrooms and a large living/rec room occupy the second floor. Spacious 2-car rear-entry attached garage (593 sq ft) with tandem parking, offering room for a golf cart, and/or storage. Just 0.4 miles from Pearre Creek Elementary, in the highly sought-after Williamson County school district. Enjoy all that Westhaven has to offer with great amenities: Westhaven Amenities: Residents Club, Pools (Fish Pool, Lap Pool, Slide Pool, Skube Swim Center, Zero-Entry Pool), Two Fitness Centers (Residents Club & Fit 2), Westhaven Art Center, Trails, Tennis, and Pickleball. "Westhaven is not just a collection of homes and recreational amenities; it's all the best of village life."
Closed
$1,300,000
1578 Westhaven Blvd, Franklin, TN 37064
3beds
3,155sqft
Single Family Residence, Residential
Built in 2013
7,840 Square Feet Lot
$1,306,900 Zestimate®
$412/sqft
$4,801 Estimated rent
Home value
$1,306,900
$1.24M - $1.37M
$4,801/mo
Zestimate® history
Owner options
List your home for rent
$4,801/mo
Rent Zestimate®
Find your next renter with Zillow Rental Manager. Plus, with online applications, you can quickly screen prospective tenants – for free.
$4,801/mo
Rent Zestimate®
Refinance and save
$6,157/mo
Est. payment
Refinancing to a lower rate could help reduce your monthly payments and save thousands over the life of the loan.
$6,157/mo
Est. payment
Explore your selling options
Work with a Zillow partner agent
Leverage their expertise and Zillow's premium Showcase listings to get your home seen by more buyers.
Get startedList with your own agent
Get your home in front of millions of buyers by listing it on Zillow.
Learn how to do itSell it yourself
Take full control of how buyers see your home on Zillow by listing For Sale by Owner (FSBO).
List your homeWhat's special
Zillow last checked:
Listing updated:
Listed by:
Donna L Rayburn, GRI®, ABR®, PSA 615-739-2839,
Weichert, REALTORS - Big Dog Group,
Tim Manning 615-964-2059,
Weichert, REALTORS - Big Dog Group
Bought with:
Allison (Ali) Noel, 347752
Compass RE
Source: RealTracs MLS as distributed by MLS GRID,MLS#: 3189915
Facts & features
Interior
Bedrooms & bathrooms
- Bedrooms: 3
- Bathrooms: 4
- Full bathrooms: 3
- 1/2 bathrooms: 1
- Main level bedrooms: 1
Bedroom 1
- Features: Suite
- Level: Suite
- Area: 238 Square Feet
- Dimensions: 17x14
Bedroom 2
- Features: Bath
- Level: Bath
- Area: 143 Square Feet
- Dimensions: 11x13
Bedroom 3
- Features: Bath
- Level: Bath
- Area: 156 Square Feet
- Dimensions: 12x13
Primary bathroom
- Features: Double Vanity
- Level: Double Vanity
Dining room
- Area: 180 Square Feet
- Dimensions: 12x15
Kitchen
- Area: 190 Square Feet
- Dimensions: 10x19
Living room
- Area: 320 Square Feet
- Dimensions: 16x20
Recreation room
- Features: Second Floor
- Level: Second Floor
- Area: 320 Square Feet
- Dimensions: 16x20
Heating
- Central, Natural Gas
Cooling
- Central Air, Electric
Appliances
- Included: Double Oven, Built-In Gas Range, Dishwasher, Microwave, Instant Hot Water
Features
- Ceiling Fan(s), Entrance Foyer, Extra Closets, High Ceilings, Pantry, Walk-In Closet(s), High Speed Internet
- Flooring: Carpet, Wood, Tile
- Basement: Crawl Space,None
- Number of fireplaces: 2
- Fireplace features: Insert, Gas, Living Room
Interior area
- Total structure area: 3,155
- Total interior livable area: 3,155 sqft
- Finished area above ground: 3,155
Property
Parking
- Total spaces: 2
- Parking features: Alley Access
- Garage spaces: 2
Features
- Levels: Two
- Stories: 2
- Patio & porch: Porch, Covered, Patio, Screened
- Exterior features: Gas Grill
- Pool features: Association
- Fencing: Partial
Lot
- Size: 7,840 Square Feet
- Dimensions: 53.7 x 149.3
Details
- Parcel number: 094077G A 00200 00005077G
- Special conditions: Standard
Construction
Type & style
- Home type: SingleFamily
- Property subtype: Single Family Residence, Residential
Materials
- Fiber Cement, Ducts Professionally Air-Sealed
Condition
- New construction: No
- Year built: 2013
Utilities & green energy
- Sewer: Public Sewer
- Water: Public
- Utilities for property: Electricity Available, Natural Gas Available, Water Available, Cable Connected
Green energy
- Energy efficient items: Windows, Thermostat
- Water conservation: Low-Flow Fixtures
Community & HOA
Community
- Subdivision: Westhaven Sec 34
HOA
- Has HOA: Yes
- Amenities included: Clubhouse, Fitness Center, Golf Course, Playground, Pool, Sidewalks, Tennis Court(s)
- Services included: Maintenance Grounds, Recreation Facilities
- HOA fee: $282 monthly
- Second HOA fee: $2,185 one time
Location
- Region: Franklin
Financial & listing details
- Price per square foot: $412/sqft
- Tax assessed value: $1,251,600
- Annual tax amount: $4,900
- Date on market: 5/4/2026
- Electric utility on property: Yes
Price history
| Date | Event | Price |
|---|---|---|
| 6/4/2026 | Sold | $1,300,000$412/sqft |
Source:  RealTracs MLS as distributed by MLS GRID #3189915 Report a problem RealTracs MLS as distributed by MLS GRID #3189915 Report a problem | ||
| 5/8/2026 | Contingent | $1,300,000$412/sqft |
Source: RealTracs MLS as distributed by MLS GRID #3189915 Report a problem | ||
| 5/7/2026 | Listed for sale | $1,300,000+81.7%$412/sqft |
Source: RealTracs MLS as distributed by MLS GRID #3189915 Report a problem | ||
| 1/30/2020 | Sold | $715,500-2.3%$227/sqft |
Source: RealTracs MLS as distributed by MLS GRID #2102965 Report a problem | ||
| 11/30/2019 | Listed for sale | $732,000$232/sqft |
Source: Kerr & Co. Realty #2102965 Report a problem | ||
| 10/21/2019 | Listing removed | $732,000$232/sqft |
Source: Kerr & Co. Realty #2085620 Report a problem | ||
| 8/22/2019 | Listed for sale | $732,000+17.4%$232/sqft |
Source: Kerr & Co. Realty #2073901 Report a problem | ||
| 2/8/2016 | Sold | $623,500+15.3%$198/sqft |
Source: Public Record Report a problem | ||
| 5/20/2013 | Sold | $540,784+420.5%$171/sqft |
Source: Public Record Report a problem | ||
| 9/26/2012 | Sold | $103,900$33/sqft |
Source: Public Record Report a problem | ||
Public tax history
| Year | Property taxes | Tax assessment |
|---|---|---|
| 2025 | $4,900 +24.4% | $312,900 +71.2% |
| 2024 | $3,940 | $182,725 |
| 2023 | $3,940 | $182,725 |
| 2022 | $3,940 | $182,725 |
| 2021 | $3,940 +2.6% | $182,725 +22.7% |
| 2020 | $3,839 | $148,925 |
| 2019 | $3,839 +2.8% | $148,925 |
| 2018 | $3,735 | $148,925 |
| 2017 | $3,735 | $148,925 |
| 2016 | -- | $148,925 +19.3% |
| 2015 | -- | $124,825 |
| 2014 | -- | $124,825 +49.8% |
| 2013 | -- | $83,300 +270.2% |
| 2012 | -- | $22,500 |
Find assessor info on the county website
Neighborhood: West Harpeth
Nearby homes
- $1,350,400-- bd3 ba2.2k sqft1576 Westhaven Blvd, Franklin, TN 37064Off Market
- $1,577,1004 bd4 ba3.2k sqft1580 Westhaven Blvd, Franklin, TN 37064Off Market
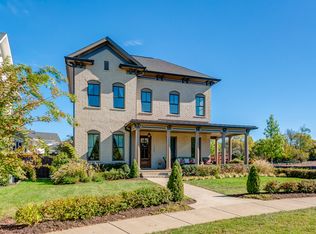
- $1,579,900-- bd3 ba2.5k sqft1574 Westhaven Blvd, Franklin, TN 37064Off Market
- $1,579,700-- bd3 ba2.4k sqft1572 Westhaven Blvd, Franklin, TN 37064Off Market
- $1,217,5003 bd3 ba2.8k sqft1415 Eliot Rd, Franklin, TN 37064Off Market
- $1,140,4002 bd3 ba2.8k sqft1417 Eliot Rd, Franklin, TN 37064Off Market
- $1,575,0004 bd4 ba3.5k sqft1413 Eliot Rd, Franklin, TN 37064For Sale
- $1,395,5004 bd4 ba3.2k sqft1570 Westhaven Blvd, Franklin, TN 37064Off Market
Nearby schools
GreatSchools rating
- 7/10Pearre Creek Elementary SchoolGrades: PK-5Distance: 0.4 mi
- 10/10Independence High SchoolGrades: 9-12Distance: 6.8 mi
Schools provided by the listing agent
- Elementary: Pearre Creek Elementary School
- Middle: Hillsboro Elementary/ Middle School
- High: Independence High School
Source: RealTracs MLS as distributed by MLS GRID. This data may not be complete. We recommend contacting the local school district to confirm school assignments for this home.
Get a cash offer in 3 minutes
Find out how much your home could sell for in as little as 3 minutes with a no-obligation cash offer.
Estimated market value
$1,306,900
Get a cash offer in 3 minutes
Find out how much your home could sell for in as little as 3 minutes with a no-obligation cash offer.
Estimated market value
$1,306,900
- Tennessee
- Williamson County
- Franklin
- 37064
- West Harpeth
- 1578 Westhaven Blvd
Nearby cities
Nearby neighborhoods
Nearby zip codes
Other Franklin Topics
