Skip main navigation
Sold for $855,000
  • $855,000

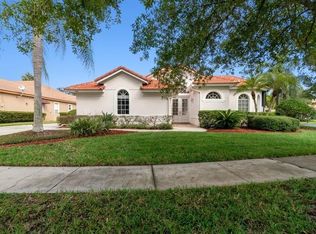
    1578 Westover Loop, Lake Mary, FL 32746

    4beds
    3,111sqft
    Single Family Residence
    Built in 1997
    0.35 Acres Lot
    $908,100 Zestimate®
    $275/sqft
    $4,492 Estimated rent

    Home value

    $908,100

    $863,000 - $963,000

    $4,492/mo

    Zestimate® history
    Loading
    Loading...

    Owner options

    List your home for rent

    $4,492/mo

    Rent Zestimate®

    Find your next renter with Zillow Rental Manager. Plus, with online applications, you can quickly screen prospective tenants – for free.

    Learn more

    $4,492/mo

    Rent Zestimate®

    Refinance and save

    $5,836/mo

    Est. payment

    Refinancing to a lower rate could help reduce your monthly payments and save thousands over the life of the loan.

    See today's rates

    $5,836/mo

    Est. payment

    Explore your selling options

    Work with a Zillow partner agent

    Leverage their expertise and Zillow's premium Showcase listings to get your home seen by more buyers.

    Get started

    List with your own agent

    Get your home in front of millions of buyers by listing it on Zillow.

    Learn how to do it

    Sell it yourself

    Take full control of how buyers see your home on Zillow by listing For Sale by Owner (FSBO).

    List your home

    What's special

    Double sided fireplaceHeated poolLarge family roomLarge glass windowsCool deckWater viewsSpacious primary suite
    Welcome to this Well Maintained Heathrow Custom Home featuring 4 Bedrooms and 3.5 Bathrooms with screened lanai, pool and spa overlooking manicured landscaping and water views. Updated Gourmet Kitchen with Granite Countertops, Island, Cabinetry, Sink, and Kitchen Aid Stainless Steel Appliances. Split bedroom plan with primary suite to the right of the home. Spacious Primary Suite has a double sided fireplace and its own private retreat/sitting room off the bedroom area. Remodeled primary bathroom with tile flooring, cabinetry, granite countertops, shower and roman tub. Large walk in closet. Additional 2 bedrooms that are a good size are placed to the left of the home. Both of these bedrooms have their own vanity and water closet with shared shower between them. 4th Bedroom is towards the front of the home. Kitchen opens to the large family room with fireplace and hardwood flooring. Sliders to the Pool from the family room, living room, kitchen nook, and primary. Family room has large glass windows and allow the natural light to enter the home. Side entry oversized 3 car garage. Neighborhood ends in a cul de sac. Tile roof. Peaceful setting with the screened lanai backing to a pond. Covered area on the lanai has tongue and groove ceiling with skylights and builtin gas grill with tile flooring then cool deck surrounds the free form heated pool and spa. This home may be under audio and video surveillance. Move in ready home.

    Zillow last checked:

    Listing updated:

    Listing Provided by:

    Michelle O'Callaghan 407-221-4745,

    COLDWELL BANKER REALTY 407-333-8088

    Bought with:

    Matthew McKee, 643286

    COMPASS FLORIDA, LLC

    Alex McKee, 3474051

    COMPASS FLORIDA, LLC

    Source: Stellar MLS,MLS#: O6186766MLS LogoOriginating MLS: Orlando Regional

    Facts & features

    Interior

    Bedrooms & bathrooms
    • Bedrooms: 4
    • Bathrooms: 4
    • Full bathrooms: 3
    • 1/2 bathrooms: 1
    Primary bedroom
    • Features: Walk-In Closet(s)
    • Level: First
    • Dimensions: 30x28
    Bedroom 2
    • Features: Walk-In Closet(s)
    • Level: First
    • Dimensions: 14x12
    Bedroom 3
    • Features: Walk-In Closet(s)
    • Level: First
    • Dimensions: 14x12
    Bedroom 4
    • Features: Built-in Closet
    • Level: First
    • Dimensions: 13x10
    Dinette
    • Level: First
    • Dimensions: 14x12
    Dining room
    • Level: First
    • Dimensions: 15x11
    Family room
    • Level: First
    • Dimensions: 24x19
    Kitchen
    • Features: Breakfast Bar, Built-in Features, Kitchen Island
    • Level: First
    • Dimensions: 13x13
    Living room
    • Level: First
    • Dimensions: 13x13
    Heating
    • Central, Electric, Heat Pump, Propane
    Cooling
    • Central Air, Zoned
    Appliances
    • Included: Oven, Cooktop, Dishwasher, Disposal, Dryer, Exhaust Fan, Gas Water Heater, Microwave, Refrigerator, Washer
    • Laundry: Inside, Laundry Room
    Features
    • Ceiling Fan(s), Crown Molding, Dry Bar, High Ceilings, Kitchen/Family Room Combo, Open Floorplan, Primary Bedroom Main Floor, Split Bedroom, Stone Counters, Tray Ceiling(s), Walk-In Closet(s)
    • Flooring: Carpet, Ceramic Tile, Hardwood
    • Doors: Sliding Doors
    • Windows: Skylight(s), Window Treatments
    • Has fireplace: Yes
    • Fireplace features: Family Room, Gas, Master Bedroom
    Interior area
    • Total structure area: 4,360
    • Total interior livable area: 3,111 sqft

    Property

    Parking
    • Total spaces: 3
    • Parking features: Garage Door Opener, Garage Faces Side, Oversized
    • Attached garage spaces: 3
    Features
    • Levels: One
    • Stories: 1
    • Patio & porch: Covered, Patio, Porch, Screened
    • Exterior features: Irrigation System, Lighting, Rain Gutters
    • Has private pool: Yes
    • Pool features: Gunite, Heated, In Ground, Screen Enclosure
    • Has spa: Yes
    • Spa features: Heated, In Ground
    • Has view: Yes
    • View description: Water, Pond
    • Has water view: Yes
    • Water view: Water,Pond
    • Waterfront features: Pond
    Lot
    • Size: 0.35 Acres
    • Features: Corner Lot, In County, Landscaped, Level, Sidewalk
    • Residential vegetation: Mature Landscaping, Trees/Landscaped
    Details
    • Parcel number: 11202950300000150
    • Zoning: RES
    • Special conditions: None

    Construction

    Type & style
    • Home type: SingleFamily
    • Architectural style: Contemporary
    • Property subtype: Single Family Residence
    Materials
    • Stucco, Wood Frame
    • Foundation: Slab
    • Roof: Tile
    Condition
    • New construction: No
    • Year built: 1997

    Utilities & green energy

    • Sewer: Public Sewer
    • Water: Public
    • Utilities for property: Cable Available, Electricity Connected, Phone Available, Propane, Public, Sewer Connected, Street Lights, Underground Utilities, Water Connected

    Community & neighborhood

    Security
    • Security features: Gated Community, Security System Owned, Smoke Detector(s)
    Community
    • Community features: Association Recreation - Owned, Clubhouse, Deed Restrictions, Fitness Center, Gated Community - Guard, Golf Carts OK, Golf, Park, Playground, Pool, Sidewalks
    Location
    • Region: Lake Mary
    • Subdivision: HEATHROW

    HOA & financial

    HOA
    • Has HOA: Yes
    • HOA fee: $239 monthly
    • Amenities included: Basketball Court, Clubhouse, Fence Restrictions, Gated, Optional Additional Fees, Park, Playground, Recreation Facilities, Security, Vehicle Restrictions
    • Services included: 24-Hour Guard, Recreational Facilities, Security
    • Association name: Sentry Management
    • Association phone: 407-333-0884
    • Second association name: Heathrow Master Association
    • Second association phone: 407-333-0884
    Other fees
    • Pet fee: $0 monthly
    Other financial information
    • Total actual rent: 0

    Other

    Other facts
    • Listing terms: Cash,Conventional,FHA,VA Loan
    • Ownership: Fee Simple
    • Road surface type: Paved

    Price history

    DateEventPrice
    5/15/2024Sold$855,000+0.7%$275/sqft
    Source: Stellar MLS #O6186766 Report a problem
    4/15/2024Pending sale$849,000$273/sqft
    Source: Stellar MLS #O6186766 Report a problem
    4/7/2024Listed for sale$849,000$273/sqft
    Source: Stellar MLS #O6186766 Report a problem
    3/28/2024Pending sale$849,000$273/sqft
    Source: Stellar MLS #O6186766 Report a problem
    3/15/2024Listed for sale$849,000+191.3%$273/sqft
    Source: Stellar MLS #O6186766 Report a problem
    10/17/2012Sold$291,414-43.9%$94/sqft
    Source: Public Record Report a problem
    3/13/2012Price change$519,000-1.9%$167/sqft
    Source: Heathrow Realty #O5028412 Report a problem
    11/24/2011Listed for sale$529,000-5.4%$170/sqft
    Source: Heathrow Realty #O5028412 Report a problem
    9/30/2011Listing removed$559,000$180/sqft
    Source: Property Ad Site Report a problem
    4/15/2011Price change$559,000-1.8%$180/sqft
    Source: Property Ad Site Report a problem
    2/13/2011Listed for sale$569,000$183/sqft
    Source: Property Ad Site Report a problem

    Public tax history

    YearProperty taxesTax assessment
    2025$9,956 +84.8%$746,403 +66.6%
    2024$5,389 +2.5%$447,988 +3%
    2023$5,257 +2.5%$434,940 +3%
    2022$5,128 -4.2%$422,272 +3%
    2021$5,351 +0.7%$409,973 +1.4%
    2020$5,313 +0.9%$404,313 +2.3%
    2019$5,265 $395,223 +1.9%
    2018$5,265 +0.8%$387,854 +2.1%
    2017$5,221 +0.4%$379,877 +1.4%
    2016$5,198 -1.8%$374,668 +1.4%
    2015$5,292 $369,478 +0.8%
    2014$5,292 +2%$366,546 +1.5%
    2013$5,189 -6.8%$361,129 -9.7%
    2012$5,565 +2.2%$399,798 +3%
    2011$5,448 +0.6%$388,153 +1.5%
    2010$5,415 +2.9%$382,417 +2.1%
    2009$5,263 +3.8%$374,491 +0.1%
    2008$5,070 +1.5%$374,117 +3%
    2007$4,995 -5.9%$363,220 +2.5%
    2006$5,308 +1.5%$354,361 +3%
    2005$5,228 +0.1%$344,040 +3%
    2004$5,223 +0.6%$334,019 +1.9%
    2003$5,191 +0.9%$327,791 +2.4%
    2002$5,142 $320,108

    Find assessor info on the county website

    Neighborhood: 32746

    Nearby schools

    GreatSchools rating
    Schools provided by the listing agent
    • Elementary: Heathrow Elementary
    • Middle: Markham Woods Middle
    • High: Seminole High

    Source: Stellar MLS. This data may not be complete. We recommend contacting the local school district to confirm school assignments for this home.

    Get a cash offer in 3 minutes
    Find out how much your home could sell for in as little as 3 minutes with a no-obligation cash offer.
    Estimated market value
    $908,100
    Get a cash offer in 3 minutes
    Find out how much your home could sell for in as little as 3 minutes with a no-obligation cash offer.
    Estimated market value
    $908,100