Skip main navigation
Sold for $320,000
  • $320,000

    15780 Amore St, Clinton Township, MI 48038

    3beds
    2,916sqft
    Single Family Residence
    Built in 1978
    8,276.4 Square Feet Lot
    $346,400 Zestimate®
    $110/sqft
    $3,030 Estimated rent

    Home value

    $346,400

    $322,000 - $371,000

    $3,030/mo

    Zestimate® history
    Loading
    Loading...

    Owner options

    List your home for rent

    $3,030/mo

    Rent Zestimate®

    Find your next renter with Zillow Rental Manager. Plus, with online applications, you can quickly screen prospective tenants – for free.

    Learn more

    $3,030/mo

    Rent Zestimate®

    Refinance and save

    $2,063/mo

    Est. payment

    Refinancing to a lower rate could help reduce your monthly payments and save thousands over the life of the loan.

    See today's rates

    $2,063/mo

    Est. payment

    Explore your selling options

    Work with a Zillow partner agent

    Leverage their expertise and Zillow's premium Showcase listings to get your home seen by more buyers.

    Get started

    List with your own agent

    Get your home in front of millions of buyers by listing it on Zillow.

    Learn how to do it

    Sell it yourself

    Take full control of how buyers see your home on Zillow by listing For Sale by Owner (FSBO).

    List your home

    What's special

    Gas fireplaceFully finished basementBeautifully landscaped backyardBonus bedroomBeautiful granite countertopsConvenient laundry roomNatural light
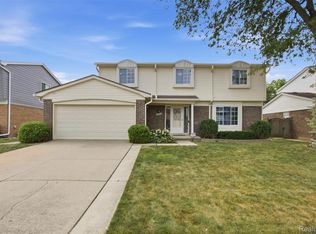
    Welcome to this charming ranch-style home located in Clinton Township, featuring 3 bedrooms and 3 bathrooms. This home boasts a spacious interior with vinyl windows throughout, filling the home with natural light. The living room is fitted with durable Lifeproof flooring, providing both style and comfort. The kitchen is equipped with beautiful granite countertops, perfect for meal prep and entertaining. Relax in the cozy family room by the gas fireplace, creating a warm and inviting atmosphere. The fully finished basement offers an additional bonus bedroom, a full bathroom, and a convenient laundry room, perfect for guests or extra space. Step outside to a beautifully landscaped backyard with pavers and an outbuilding shed for extra storage. The stamped concrete driveway leads to a 2-car attached garage, ensuring ample parking space. This ranch is the perfect blend of comfort, style, and practicality – a must-see!

    Zillow last checked:

    Listing updated:

    Listed by:

    Adam Blake 586-610-0337,

    Realteam Real Estate,

    Andrea Ramirez 248-390-5631,

    Realteam Real Estate

    Bought with:

    Ronald W Bereznicki, 6501257481

    KW Domain

    Source: MiRealSource,MLS#: 50156460MLS LogoOriginating MLS: MiRealSource

    Facts & features

    Interior

    Bedrooms & bathrooms
    • Bedrooms: 3
    • Bathrooms: 3
    • Full bathrooms: 3
    Bedroom 1
    • Level: Entry
    • Area: 165
    • Dimensions: 15 x 11
    Bedroom 2
    • Level: Entry
    • Area: 150
    • Dimensions: 15 x 10
    Bedroom 3
    • Level: Entry
    • Area: 143
    • Dimensions: 11 x 13
    Bathroom 1
    • Level: Entry
    Bathroom 2
    • Level: Entry
    Bathroom 3
    • Level: Entry
    Family room
    • Level: Entry
    • Area: 234
    • Dimensions: 18 x 13
    Kitchen
    • Level: Entry
    • Area: 204
    • Dimensions: 17 x 12
    Living room
    • Level: Entry
    • Area: 208
    • Dimensions: 16 x 13
    Heating
    • Forced Air, Natural Gas
    Cooling
    • Ceiling Fan(s), Central Air
    Appliances
    • Included: Dishwasher, Dryer, Microwave, Range/Oven, Refrigerator, Washer
    Features
    • Basement: Finished
    • Number of fireplaces: 1
    • Fireplace features: Family Room
    Interior area
    • Total structure area: 2,916
    • Total interior livable area: 2,916 sqft
    • Finished area above ground: 1,550
    • Finished area below ground: 1,366

    Property

    Parking
    • Total spaces: 2
    • Parking features: 2 Spaces, Covered, Garage, Driveway, Attached
    • Attached garage spaces: 2
    Features
    • Levels: One
    • Stories: 1
    • Frontage type: Road
    • Frontage length: 62
    Lot
    • Size: 8,276 sqft
    • Dimensions: 62 x 135
    Details
    • Parcel number: 161118181006
    • Special conditions: Private

    Construction

    Type & style
    • Home type: SingleFamily
    • Architectural style: Ranch
    • Property subtype: Single Family Residence
    Materials
    • Brick
    • Foundation: Basement
    Condition
    • Year built: 1978

    Utilities & green energy

    • Sewer: Public Sanitary
    • Water: Public

    Community & neighborhood

    Location
    • Region: Clinton Township
    • Subdivision: Amore Estates Sub

    Other

    Other facts
    • Listing agreement: Exclusive Right To Sell
    • Listing terms: Cash,Conventional,FHA,VA Loan
    • Road surface type: Paved

    Price history

    DateEventPrice
    11/26/2024Sold$320,000-1.5%$110/sqft
    Source: MiRealSource #50156460 Report a problem
    10/10/2024Pending sale$325,000$111/sqft
    Source: MiRealSource #50156460 Report a problem
    9/26/2024Listed for sale$325,000+55.5%$111/sqft
    Source: MiRealSource #50156460 Report a problem
    8/4/2016Sold$209,000+10.6%$72/sqft
    Source: Public Record Report a problem
    8/27/2015Sold$189,000$65/sqft
    Source: Public Record Report a problem

    Public tax history

    YearProperty taxesTax assessment
    2025$4,954 +4.9%$154,400 +5.9%
    2024$4,723 +5.2%$145,800 +13%
    2023$4,489 +2.8%$129,000 +12.3%
    2022$4,366 +0.8%$114,900 +2%
    2021$4,331 $112,600 +2.1%
    2020$4,331 +6.5%$110,300 +8.1%
    2019$4,067 +2.9%$102,000 +4.5%
    2018$3,951 +43.8%$97,600 +8%
    2017$2,748 $90,400
    2016-- $90,400 +21.5%
    2015-- $74,400 +6.9%
    2014-- $69,600 +3.9%
    2011-- $67,000 -8.3%
    2010-- $73,100 -9.1%
    2009-- $80,400 -14.4%
    2008-- $93,900 -3.8%
    2007-- $97,600 +2.7%
    2005-- $95,000 +44%
    2001$2,169 +2.2%$65,971 +3.2%
    2000$2,123 $63,926

    Find assessor info on the county website

    Neighborhood: 48038

    Nearby schools

    GreatSchools rating
    Schools provided by the listing agent
    • District: Chippewa Valley Schools

    Source: MiRealSource. This data may not be complete. We recommend contacting the local school district to confirm school assignments for this home.

    Get a cash offer in 3 minutes
    Find out how much your home could sell for in as little as 3 minutes with a no-obligation cash offer.
    Estimated market value
    $346,400
    Get a cash offer in 3 minutes
    Find out how much your home could sell for in as little as 3 minutes with a no-obligation cash offer.
    Estimated market value
    $346,400