Skip main navigation
Closed
Street View
  • Listed by: EXP Realty LLC • Jenette Richardson • Contact: 573-451-2020
    Bought with: NextHome Team Ellis
    Price Unknown

    15780 Hallmark Ln, Saint Robert, MO 65584

    4beds
    1,820sqft
    Single Family Residence
    Built in 1985
    10,018 Square Feet Lot
    $207,900 Zestimate®
    $--/sqft
    $1,722 Estimated rent

    Home value

    $207,900

    $195,000 - $220,000

    $1,722/mo

    Zestimate® history
    Loading
    Loading...

    Owner options

    List your home for rent

    $1,722/mo

    Rent Zestimate®

    Find your next renter with Zillow Rental Manager. Plus, with online applications, you can quickly screen prospective tenants – for free.

    Learn more

    $1,722/mo

    Rent Zestimate®

    Refinance and save

    Refinancing to a lower rate could help reduce your monthly payments and save thousands over the life of the loan.

    See today's rates

    Explore your selling options

    Work with a Zillow partner agent

    Leverage their expertise and Zillow's premium Showcase listings to get your home seen by more buyers.

    Get started

    List with your own agent

    Get your home in front of millions of buyers by listing it on Zillow.

    Learn how to do it

    Sell it yourself

    Take full control of how buyers see your home on Zillow by listing For Sale by Owner (FSBO).

    List your home

    What's special

    Fun-filled summersOutdoor equipmentMove-in-ready homePerfect starter homeHuge family room
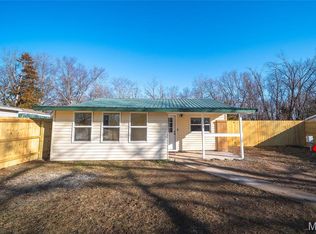
    Discover the perfect starter home in this beautifully remodeled 4-bedroom, 2-bathroom gem! Conveniently located near shopping and restaurants, this home offers the ideal blend of comfort and accessibility. The thoughtful renovation showcases a modern touch throughout, making it a welcoming space for you and your family. With 3 bedrooms upstairs and an additional bedroom downstairs, there's plenty of room for everyone. The highlight of the lower level is the huge family room, providing a fantastic space for entertaining, relaxation, and making lasting memories with loved ones. Outside, you'll find a delightful surprise - a pool and a shed that stay with the property. Imagine the fun-filled summers you'll have, cooling off in the pool and storing your outdoor equipment in the handy shed. Don't miss out on this wonderful opportunity to own a move-in-ready home that's perfect for first-time buyers. Schedule your showing today and make this your dream home!

    Zillow last checked:

    Listing updated:

    Listed by:

    Jenette Richardson 573-451-2020,

    EXP Realty LLC

    Bought with:

    Maryanne O'Brien, 2005002813

    NextHome Team Ellis

    Source: MARIS,MLS#: 23053928MLS LogoOriginating MLS: Pulaski County Board of REALTORS

    Facts & features

    Interior

    Bedrooms & bathrooms
    • Bedrooms: 4
    • Bathrooms: 2
    • Full bathrooms: 2
    • Main level bathrooms: 1
    • Main level bedrooms: 3
    Heating
    • Natural Gas, Forced Air
    Cooling
    • Ceiling Fan(s), Central Air, Electric
    Appliances
    • Included: Water Softener Rented, Gas Water Heater, Dishwasher, Electric Range, Electric Oven, Refrigerator, Water Softener
    Features
    • Kitchen/Dining Room Combo, Eat-in Kitchen, Pantry, Open Floorplan, Walk-In Closet(s)
    • Flooring: Carpet
    • Basement: Full,Sleeping Area,Walk-Out Access
    • Has fireplace: No
    • Fireplace features: Recreation Room
    Interior area
    • Total structure area: 1,820
    • Total interior livable area: 1,820 sqft
    • Finished area above ground: 960
    • Finished area below ground: 860

    Property

    Features
    • Levels: One
    • Patio & porch: Deck, Patio
    • Pool features: Above Ground
    Lot
    • Size: 10,018 Square Feet
    • Dimensions: 0.23
    • Features: Adjoins Wooded Area
    Details
    • Additional structures: Shed(s)
    • Parcel number: 105.022000004050003
    • Special conditions: Standard

    Construction

    Type & style
    • Home type: SingleFamily
    • Architectural style: Ranch,Traditional
    • Property subtype: Single Family Residence
    Materials
    • Vinyl Siding
    Condition
    • Year built: 1985

    Utilities & green energy

    • Sewer: Septic Tank
    • Water: Public

    Community & HOA

    Location
    • Region: Saint Robert

    Financial & listing details

    • Tax assessed value: $17,901
    • Annual tax amount: $633
    • Date on market: 9/13/2023
    • Cumulative days on market: 5 days
    • Listing terms: Cash,Conventional,FHA,Other,USDA Loan,VA Loan
    • Ownership: Private
    • Road surface type: Gravel

    Price history

    DateEventPrice
    11/7/2023Sold--
    Source: MARIS #23053928 Report a problem
    9/19/2023Pending sale$164,900$91/sqft
    Source: MARIS #23053928 Report a problem
    9/13/2023Listed for sale$164,900+29.8%$91/sqft
    Source: MARIS #23053928 Report a problem
    7/23/2021Sold--
    Source: MARIS #21032234 Report a problem
    6/15/2021Pending sale$127,000$70/sqft
    Source: MARIS #21032234 Report a problem
    5/14/2021Listed for sale$127,000$70/sqft
    Source: MARIS #21032234 Report a problem

    Public tax history

    YearProperty taxesTax assessment
    2025$734 +4.5%$17,901 +10.8%
    2024$703 +2.4%$16,153
    2023$686 +8.4%$16,153
    2022$633 +1.1%$16,153 +10.6%
    2021$626 +2.2%$14,608
    2020$612 $14,608 -5.4%
    2019-- $15,447
    2018$612 +35.3%$15,447 +5.7%
    2017$452 $14,608 +21.4%
    2016$452 $12,030
    2015$452 +0.1%$12,030
    2014$452 +0.4%$12,030
    2010$450 $12,030
    Find assessor info on the county website

    Neighborhood: 65584

    Nearby schools

    GreatSchools rating
    Schools provided by the listing agent
    • Elementary: Waynesville R-Vi
    • Middle: Waynesville Middle
    • High: Waynesville Sr. High

    Source: MARIS. This data may not be complete. We recommend contacting the local school district to confirm school assignments for this home.

    Sell for more on Zillow
    Get a Zillow Showcase℠ listing at no additional cost and you could sell for .
    $207,900
    2% more
    +$4,158
    With Zillow Showcase(estimated)
    $212,058