Perched on a quiet cul-de-sac in Lake Hills Reserve, this spacious, 4850 SqFt Executive Home offers the perfect blend of functionality, elegance, and energy efficiency complete with a whole house fan and FULLY OWNED SOLAR!! From the moment you step inside, you’re greeted by soaring ceilings, an open entryway, and warm laminate wood flooring that leads to the formal living and dining areas. Thoughtfully designed for multigenerational living, the downstairs Jr. Suite features its own private bathroom -- ideal for guests or long-term stays. The kitchen features granite countertops, stainless steel everything including single basin sink, double ovens, a built-in microwave, vent hood, and a large island crowned with designer pendant lighting. A walk-in pantry and abundant cabinetry provide ample storage, while porcelain tile underfoot adds a sleek, durable finish. Upstairs, luxury vinyl plank flooring flows throughout. The primary suite offers a true retreat with a cozy fireplace sitting area, two walk-in closets, and two private balconies each with breathtaking panoramic views of the surrounding hills and views of the city skyline from the rear balcony! The en suite bath includes a jetted tub, walk-in shower, dual vanities, and a dedicated makeup area. Additional features include a spacious upstairs bonus room, generously sized secondary bedrooms including an additional Jr. Suite, designer lighting, ceiling fans, and a whole-house fan for year-round comfort. Out back, enjoy low-maintenance living with artificial turf, upgraded hardscape, and plenty of room to entertain. A long driveway leads to two separate garages with space for four vehicles -- perfect for car enthusiasts or large households. Situated on 750 acres, Lake Hills Reserve offers its residents an ideal mountaintop locale removed from city life, yet close to the many cultural and educational amenities of Riverside County and shopping. Residents enjoy the expansive open space, the HIGHLY rated Lake Hills Elementary and a private residents club including a swimming pool, playground, park and an open-air fireplace pavilion. This is an ideal location for commuters as the 91 Freeway and Metrolink are both close by. Are you ready for the Lake Hills Reserve lifestyle?
Sold for $1,150,000
Zillow last checked:
Listing updated:
Bought with:
Alberto Meza, DRE #02201262
Century 21 Allstars
Source: CRMLS,MLS#: OC25133996 Originating MLS: California Regional MLS
Originating MLS: California Regional MLSPrice history
| Date | Event | Price |
|---|---|---|
| 10/15/2025 | Sold | $1,150,000-2.1%$237/sqft |
Source:  CRMLS #OC25133996 Report a problem CRMLS #OC25133996 Report a problem | ||
| 10/2/2025 | Pending sale | $1,175,000$242/sqft |
Source: CRMLS #OC25133996 Report a problem | ||
| 9/2/2025 | Contingent | $1,175,000$242/sqft |
Source: CRMLS #OC25133996 Report a problem | ||
| 8/14/2025 | Listed for sale | $1,175,000+54.6%$242/sqft |
Source: CRMLS #OC25133996 Report a problem | ||
| 9/18/2020 | Sold | $760,000-1.7%$157/sqft |
Source:  CRMLS #IV20063481 Report a problem CRMLS #IV20063481 Report a problem | ||
| 7/30/2020 | Pending sale | $772,900$159/sqft |
Source: REALTY MASTERS & ASSOCIATES #IV20063481 Report a problem | ||
| 6/12/2020 | Listed for sale | $772,900-0.3%$159/sqft |
Source: REALTY MASTERS & ASSOCIATES #IV20063481 Report a problem | ||
| 3/20/2020 | Listing removed | $774,900$160/sqft |
Source: REALTY MASTERS & ASSOCIATES #IV19252558 Report a problem | ||
| 1/15/2020 | Listed for sale | $774,900-0.6%$160/sqft |
Source: REALTY MASTERS & ASSOCIATES #IV19252558 Report a problem | ||
| 2/14/2019 | Listed for sale | $779,900-1.2%$161/sqft |
Source: Keller Williams Realty #OC19005911 Report a problem | ||
| 7/7/2018 | Price change | $789,000+8.1%$163/sqft |
Source: Purplebricks Realty, Inc. #IG18128267 Report a problem | ||
| 6/3/2018 | Listed for sale | $729,900+38.2%$150/sqft |
Source: Purplebricks Realty, Inc. #IG18128267 Report a problem | ||
| 7/17/2009 | Sold | $528,000$109/sqft |
Source: Public Record Report a problem | ||
Nearby homes
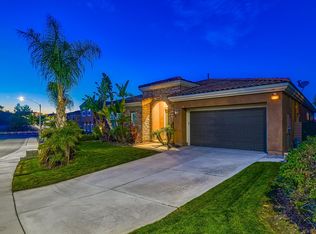
- $1,049,2003 bd3 ba3.7k sqft15792 Laurel Branch Ct, Riverside, CA 92503Off Market
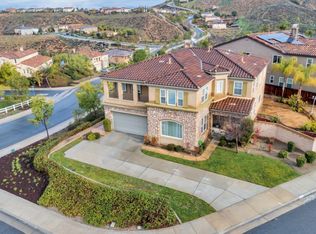
- $1,018,0004 bd4 ba4.3k sqft15768 Laurel Branch Ct, Riverside, CA 92503Off Market
- $1,223,9005 bd4 ba4.7k sqft15804 Laurel Branch Ct, Riverside, CA 92503Off Market
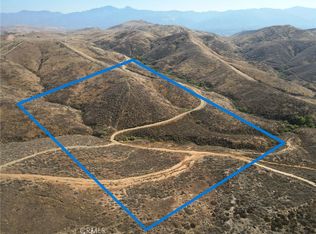
- $12,995,00057.7 acres15775 Laurel Branch Ct, Riverside, CA 92503Lot/Land
Get a cash offer in 3 minutes
Find out how much your home could sell for in as little as 3 minutes with a no-obligation cash offer.
Estimated market value
$1,141,800
