Nestled within the charming and historic area of Paeonian Springs less than a mile from the quaint Village of Waterford, this custom-designed farmhouse built in 2003 pays homage to the architectural aesthetics of the 1700s. Set on nearly 12 acres of picturesque landscape with stunning views in all directions, this residence seamlessly combines modern amenities with period-appropriate design, creating a harmonious blend of past and present. The farmhouse spans four levels, each meticulously crafted to capture the essence of colonial architecture. The exterior boasts a classic design with a wide, welcoming front porch. The interior showcases the craftsmanship of a bygone era while offering the comforts of contemporary living. The design carefully incorporates elements such as transom windows, hand-hewn cherry and oak flooring, thick wood beams and many other period-specific fixtures, transporting residents to a time when craftsmanship was an art form. With 5 bedrooms and five bathrooms across 4 levels, the farmhouse ensures ample space for both family and guests. Relax in the primary suite next to the wood-burning fireplace or take in the views from your private balcony. The 4th level guest suite is complete with large bedroom space, a living room, and an optional bath space with plumbing rough ins. The lower level is an entertainment area with a welcoming custom open pub-style bar, complete with mahogany bar tops, built in cabinetry, dishwasher, sink, beverage refrigerators and entertainment area set around a wood burning fireplace. Walk out to a large private paver patio with amazing beautiful stone retaining walls. The perfect space for grilling out with friends . Head inside for a movie in the media room.. there is also a full bath , an exercise room, and a storage room. For the car enthusiasts and hobbyists, this property offers a three-car attached garage with dog wash sink and electric car outlet. Plus a 4 car detached garage. Ascend to the level above the main garage, and you'll find a hidden gem with it’s own entry—an expansive attic space brimming with potential. Finish it to your liking, and it could become a grand office, a playroom, or a studio. office space. The Pennsylvania Amish pole barn is 24’ x 40’, for a car collections, a workshop, or even the potential for a guesthouse conversion. 4 doors / bays and side entry access. The barn ceiling was constructed with scissor trusses in order to accommodate a future second floor or lift. The metal roof and board and batten siding complement the main farmhouse Enjoy the glorious sunrises and sunsets while still being close to shopping, restaurants, schools, Dulles Airport and the Metro for events in Washington D.C. Experience the annual Waterford Fair every Fall, holiday parades, weekly farmers markets or take in music from local artists at one of the many wineries and breweries, just minutes away. This custom-designed farmhouse offers a rare opportunity to live in an area full of historical charm while enjoying the comforts of modern living. From the wrap-around porch to the design details, this home is a testament to the enduring allure of 18th-century architecture and the dream of rural living. With its period-correct design and luxurious amenities, it truly represents the best of both worlds—a timeless masterpiece in the countryside yet close to modern conveniences. Come see the stunning views from every window.
Sold for $1,840,000
Zillow last checked:
Listing updated:
Bought with:
Janeen Marconi, 225034894
Hunt Country Sotheby's International Realty
Source: Bright MLS,MLS#: VALO2106482
Price history
| Date | Event | Price |
|---|---|---|
| 10/15/2025 | Sold | $1,840,000+0.3%$250/sqft |
Source:  Bright MLS #VALO2106482 Report a problem Bright MLS #VALO2106482 Report a problem | ||
| 9/18/2025 | Contingent | $1,835,000$249/sqft |
Source: Bright MLS #VALO2106482 Report a problem | ||
| 9/11/2025 | Listed for sale | $1,835,000+4.9%$249/sqft |
Source: Bright MLS #VALO2106482 Report a problem | ||
| 3/26/2024 | Sold | $1,750,000$237/sqft |
Source: Bright MLS #VALO2064030 Report a problem | ||
| 2/23/2024 | Pending sale | $1,750,000-5.4%$237/sqft |
Source: Bright MLS #VALO2064030 Report a problem | ||
| 11/10/2023 | Listing removed | $1,850,000$251/sqft |
Source: Bright MLS #VALO2057338 Report a problem | ||
| 10/13/2023 | Price change | $1,850,000-2.6%$251/sqft |
Source: Bright MLS #VALO2057338 Report a problem | ||
| 9/14/2023 | Listed for sale | $1,900,000$258/sqft |
Source: Bright MLS #VALO2057338 Report a problem | ||
Nearby homes
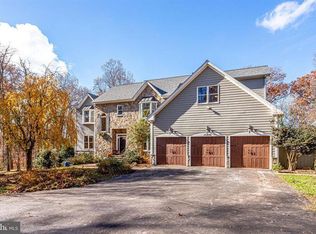
- $1,522,4005 bd7 ba6.6k sqft15806 Old Waterford Rd, Paeonian Springs, VA 20129Off Market
- $775,000-- bd2 ba840 sqft15739 Old Waterford Rd, Paeonian Springs, VA 20129Off Market
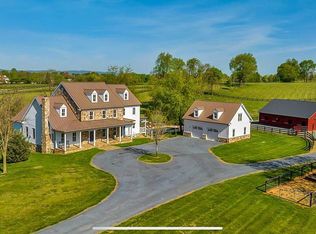
- $2,680,0007 bd7 ba7.2k sqft15730 Old Waterford Rd, Paeonian Springs, VA 20129Off Market
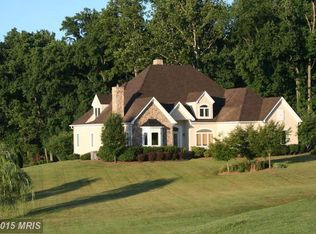
- $1,372,8004 bd4 ba5.2k sqft15600 Waterford Run Ct, Waterford, VA 20197Off Market
Get a cash offer in 3 minutes
Find out how much your home could sell for in as little as 3 minutes with a no-obligation cash offer.
Estimated market value
$1,848,100
