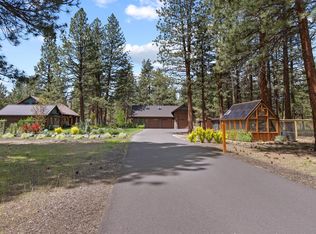
Beautifully cared for and designed for the way you live, travel, gather, and unwind, this Central Oregon property brings together privacy, comfort, and exceptional flexibility. Set on nearly one acre in the Sisters area, the home features an insulated and heated RV garage with 400 AMP service for an RV, boat, vehicles, hobbies, gear, or workshop space. Inside, thoughtful updates include luxury vinyl plank flooring, alder wood doors, custom trim, fresh paint, ductless heating and cooling, updated electrical, generator hookup, a gas fireplace, and a redesigned kitchen with custom cabinetry, quartz counters, and premium appliances. The expanded primary suite offers generous space, custom storage, patio access, and an updated bath. Outdoor living shines with refreshed landscaping, sprinklers and drip irrigation, custom paver patios, covered lounge space, fencing, lighting, gated access, and additional storage. Turnkey and ready for the Sisters lifestyle.
Pending
$895,000
15780 Tumble Weed Turn, Sisters, OR 97759
3beds
2baths
1,464sqft
Single Family Residence
Built in 1970
0.98 Acres Lot
$841,500 Zestimate®
$611/sqft
$28/mo HOA
What's special
Insulated heated rv garageSpa-inspired bathRemodeled bathsPatio accessCovered loungeCustom built-insCustom trim
- 124 days |
- 85 |
- 0 |
Zillow last checked:
Listing updated:
Listed by:
Ponderosa Properties 541-549-2002
Source: Oregon Datashare,MLS#: 220205151
Facts & features
Interior
Bedrooms & bathrooms
- Bedrooms: 3
- Bathrooms: 2
Heating
- Fireplace(s), Ductless
Cooling
- Ductless, Zoned
Appliances
- Included: Dishwasher, Double Oven, Microwave, Range, Refrigerator, Water Heater
Features
- Built-in Features, Ceiling Fan(s), Linen Closet, Primary Downstairs, Shower/Tub Combo, Stone Counters, Tile Shower, Vaulted Ceiling(s)
- Flooring: Carpet, Stone, Other
- Windows: Double Pane Windows, Skylight(s), Tinted Windows, Vinyl Frames
- Basement: None
- Has fireplace: Yes
- Fireplace features: Living Room, Propane
- Common walls with other units/homes: No Common Walls
Interior area
- Total structure area: 1,464
- Total interior livable area: 1,464 sqft
Property
Parking
- Total spaces: 4
- Parking features: Detached, Garage Door Opener, Gated, Gravel, Heated Garage, RV Access/Parking, RV Garage, Storage, Workshop in Garage
- Garage spaces: 4
Features
- Levels: Two
- Stories: 2
- Patio & porch: Covered
- Exterior features: RV Hookup
- Has view: Yes
- View description: Neighborhood, Territorial
Lot
- Size: 0.98 Acres
- Features: Drip System, Landscaped, Level, Sprinkler Timer(s), Sprinklers In Front, Sprinklers In Rear
Details
- Additional structures: RV/Boat Storage, Second Garage, Shed(s), Storage, Workshop
- Parcel number: 142931
- Zoning description: RR10
- Special conditions: Standard
Construction
Type & style
- Home type: SingleFamily
- Architectural style: Ranch
- Property subtype: Single Family Residence
Materials
- Double Wall/Staggered Stud, ICFs (Insulated Concrete Forms)
- Foundation: Slab
- Roof: Metal
Condition
- New construction: No
- Year built: 1970
Utilities & green energy
- Sewer: Septic Tank
- Water: Public
Community & HOA
Community
- Security: Carbon Monoxide Detector(s), Security System Owned, Smoke Detector(s)
- Subdivision: Squaw Back Woods
HOA
- Has HOA: Yes
- Amenities included: Snow Removal
- HOA fee: $330 annually
Location
- Region: Sisters
Financial & listing details
- Price per square foot: $611/sqft
- Tax assessed value: $802,240
- Annual tax amount: $4,569
- Date on market: 5/8/2026
- Cumulative days on market: 125 days
- Listing terms: Cash,Conventional,FHA,VA Loan
- Inclusions: Kitchen Appliances
- Road surface type: Paved
Estimated market value
$841,500
$799,000 - $884,000
$2,718/mo
Price history
| Date | Event | Price |
|---|---|---|
| 5/16/2026 | Pending sale | $895,000$611/sqft |
Source: | ||
| 5/8/2026 | Listed for sale | $895,000-18.3%$611/sqft |
Source: | ||
| 9/30/2025 | Listing removed | $1,095,000$748/sqft |
Source: | ||
| 7/3/2025 | Listed for sale | $1,095,000+132%$748/sqft |
Source: | ||
| 8/29/2019 | Sold | $472,000-1.5%$322/sqft |
Source: | ||
| 7/25/2019 | Pending sale | $479,000$327/sqft |
Source: Cascade Sotheby's International Realty #201906388 Report a problem | ||
| 7/2/2019 | Listed for sale | $479,000+145.6%$327/sqft |
Source: Cascade Sotheby's Int'l Realty #201906388 Report a problem | ||
| 4/12/2013 | Sold | $195,000$133/sqft |
Source: | ||
| 1/8/2013 | Listed for sale | $195,000+25.9%$133/sqft |
Source: RE/MAX Revolution #201300110 Report a problem | ||
| 4/12/2011 | Sold | $154,900$106/sqft |
Source: Public Record Report a problem | ||
| 3/31/2011 | Listed for sale | $154,900$106/sqft |
Source: Sisters Hometown Realty #2911019 Report a problem | ||
| 2/20/2011 | Listing removed | $154,900$106/sqft |
Source: Sisters Hometown Realty #2911019 Report a problem | ||
| 2/13/2011 | Price change | $154,900-3.1%$106/sqft |
Source: Sisters Hometown Realty #2911019 Report a problem | ||
| 1/27/2011 | Price change | $159,900-5.9%$109/sqft |
Source: Sisters Hometown Realty #2911019 Report a problem | ||
| 12/17/2010 | Listed for sale | $170,000-49.2%$116/sqft |
Source: Sisters Hometown Realty #2911019 Report a problem | ||
| 6/5/2010 | Listing removed | $334,900$229/sqft |
Source: Sisters Hometown Realty #2911019 Report a problem | ||
| 12/4/2009 | Listed for sale | $334,900$229/sqft |
Source: Sisters Hometown Realty #2911019 Report a problem | ||
Public tax history
| Year | Property taxes | Tax assessment |
|---|---|---|
| 2025 | $4,569 +3.2% | $290,470 +3% |
| 2024 | $4,428 +2.9% | $282,010 +6.1% |
| 2023 | $4,304 +5.2% | $265,830 |
| 2022 | $4,091 +20.9% | $265,830 +25.5% |
| 2021 | $3,384 | $211,770 |
| 2020 | -- | $211,770 +12.3% |
| 2019 | $2,968 | $188,590 |
| 2018 | $2,968 +3.3% | $188,590 +3% |
| 2017 | $2,874 +4.4% | $183,100 +3% |
| 2016 | $2,752 | $177,770 +3% |
| 2015 | $2,752 +10.2% | $172,600 +3% |
| 2014 | $2,497 | $167,580 +3% |
| 2013 | -- | $162,700 +3% |
| 2012 | -- | $157,970 +3% |
| 2011 | -- | $153,370 +3% |
| 2010 | -- | $148,910 +3% |
| 2009 | -- | $144,580 +3% |
| 2008 | -- | $140,370 -13.2% |
| 2002 | -- | $161,775 +8.1% |
| 2001 | -- | $149,630 +2.1% |
| 2000 | -- | $146,505 |
Find assessor info on the county website
Monthly payment
Est. payment$--/mo
Payment breakdown
Explore the cost of this home by adjusting the details. Changes won't be saved.All calculations are estimates and provided by Zillow, Inc. for informational purposes only. Actual amounts may vary.
HOA fees may include property taxes on listings classified as Co-Ops. Contact the listing agent and/or owner for fee details.
Mortgage interest rates are dependent on a number of factors, including credit score, down payment, and repayment length. Interest rate data provided by Zillow Group Marketplace, Inc. as of 1/1/1970 from various mortgage lenders with which we have lead or other similar arrangements; the Estimated Payment is an average of those rates.
See how much you could borrow to make a competitive offer.
Climate risks
Neighborhood: 97759
Nearby schools
GreatSchools rating
- 8/10Sisters Elementary SchoolGrades: K-5Distance: 2.6 mi
- 7/10Sisters Middle SchoolGrades: 6-8Distance: 2.6 mi
- 8/10Sisters High SchoolGrades: 9-12Distance: 2.5 mi
Schools provided by the listing agent
- Elementary: Sisters Elem
- Middle: Sisters Middle
- High: Sisters High
Source: Oregon Datashare. This data may not be complete. We recommend contacting the local school district to confirm school assignments for this home.
A local agent can set up tours, give advice and negotiate with sellers.
A local lender can help you make sure your offer is ready when you are.
- Oregon
- Deschutes County
- Sisters
- 97759
- 15780 Tumble Weed Turn