*OFFER RECEIVED* Offer deadline Mon, 4/27, 5pm. This inviting townhome offers a functional layout with abundant natural light from multiple large windows throughout. The living area features a cozy fireplace, creating a comfortable central spot. The bright, updated kitchen offers ample counter and cabinet space, and the bathroom includes a convenient walk-in shower. Off the living area, large sliding glass doors open to a deck that extends to a private, fully fenced and generously sized garden with mature plantings, flowers, and good sun exposure. Four Seasons residents have access to community amenities including swimming pools, a clubhouse, and maintained common areas. Conveniently located near parks, trails, and shopping, with easy access to everyday amenities.
Sold
$343,000
15781 SW Village Cir, Beaverton, OR 97007
2beds
993sqft
Residential, Townhouse
Built in 1973
3,920 Square Feet Lot
$342,700 Zestimate®
$345/sqft
$2,031 Estimated rent
Home value
$342,700
$326,000 - $360,000
$2,031/mo
Zestimate® history
Owner options
List your home for rent
$2,031/mo
Rent Zestimate®
Find your next renter with Zillow Rental Manager. Plus, with online applications, you can quickly screen prospective tenants – for free.
$2,031/mo
Rent Zestimate®
Refinance and save
$2,401/mo
Est. payment
Refinancing to a lower rate could help reduce your monthly payments and save thousands over the life of the loan.
$2,401/mo
Est. payment
Explore your selling options
Work with a Zillow partner agent
Leverage their expertise and Zillow's premium Showcase listings to get your home seen by more buyers.
Get startedList with your own agent
Get your home in front of millions of buyers by listing it on Zillow.
Learn how to do itSell it yourself
Take full control of how buyers see your home on Zillow by listing For Sale by Owner (FSBO).
List your homeWhat's special
Cozy fireplaceBright updated kitchenLarge sliding glass doorsGood sun exposureFunctional layoutConvenient walk-in shower
Zillow last checked:
Listing updated:
Listed by:
Maureen Hotchkiss 971-344-0475,
The Agency Portland
Bought with:
Heather Paris, 200910072
Paris Group Realty LLC
Source: RMLS (OR),MLS#: 251001067
Facts & features
Interior
Bedrooms & bathrooms
- Bedrooms: 2
- Bathrooms: 1
- Full bathrooms: 1
- Main level bathrooms: 1
Rooms
- Room types: Laundry, Bedroom 2, Dining Room, Family Room, Kitchen, Living Room, Primary Bedroom
Primary bedroom
- Features: Closet, Wallto Wall Carpet
- Level: Main
- Area: 192
- Dimensions: 16 x 12
Bedroom 2
- Features: Closet, Wallto Wall Carpet
- Level: Main
- Area: 120
- Dimensions: 10 x 12
Dining room
- Features: Vinyl Floor
- Level: Main
- Area: 110
- Dimensions: 10 x 11
Kitchen
- Features: Dishwasher, Microwave, Free Standing Range, Free Standing Refrigerator, Vinyl Floor
- Level: Main
- Area: 90
- Width: 9
Living room
- Features: Deck, Fireplace, Sliding Doors, Wallto Wall Carpet
- Level: Main
- Area: 238
- Dimensions: 17 x 14
Heating
- Forced Air, Fireplace(s)
Cooling
- Central Air
Appliances
- Included: Dishwasher, Disposal, Free-Standing Gas Range, Free-Standing Refrigerator, Microwave, Washer/Dryer, Free-Standing Range, Gas Water Heater
Features
- Closet, Tile
- Flooring: Wall to Wall Carpet, Vinyl
- Doors: Sliding Doors
- Windows: Double Pane Windows, Vinyl Frames
- Number of fireplaces: 1
- Fireplace features: Wood Burning
Interior area
- Total structure area: 993
- Total interior livable area: 993 sqft
Property
Parking
- Total spaces: 1
- Parking features: Driveway, On Street, Garage Door Opener, Detached
- Garage spaces: 1
- Has uncovered spaces: Yes
Features
- Levels: One
- Stories: 1
- Patio & porch: Deck
- Exterior features: Garden, Yard
- Spa features: Association
- Fencing: Fenced
Lot
- Size: 3,920 Square Feet
- Features: Level, Private, SqFt 3000 to 4999
Details
- Parcel number: R144971
Construction
Type & style
- Home type: Townhouse
- Property subtype: Residential, Townhouse
- Attached to another structure: Yes
Materials
- Lap Siding
- Roof: Composition
Condition
- Resale
- New construction: No
- Year built: 1973
Utilities & green energy
- Gas: Gas
- Sewer: Public Sewer
- Water: Public
Community & HOA
Community
- Subdivision: Four Seasons
HOA
- Has HOA: Yes
- Amenities included: Commons, Management, Party Room, Pool, Spa Hot Tub
- HOA fee: $714 annually
Location
- Region: Beaverton
Financial & listing details
- Price per square foot: $345/sqft
- Tax assessed value: $358,580
- Annual tax amount: $3,619
- Date on market: 4/23/2026
- Cumulative days on market: 4 days
- Listing terms: Cash,Conventional,FHA,VA Loan
- Road surface type: Paved
Price history
| Date | Event | Price |
|---|---|---|
| 8/6/2026 | Sold | $343,000$345/sqft |
Source: Public Record Report a problem | ||
| 5/13/2026 | Sold | $343,000-4.5%$345/sqft |
Source:  RMLS (OR) #251001067 Report a problem RMLS (OR) #251001067 Report a problem | ||
| 4/28/2026 | Pending sale | $359,000$362/sqft |
Source: RMLS (OR) #251001067 Report a problem | ||
| 4/24/2026 | Listed for sale | $359,000$362/sqft |
Source: RMLS (OR) #251001067 Report a problem | ||
Public tax history
| Year | Property taxes | Tax assessment |
|---|---|---|
| 2025 | $3,619 +4.1% | $164,730 +3% |
| 2024 | $3,476 +5.9% | $159,940 +3% |
| 2023 | $3,282 +4.5% | $155,290 +3% |
| 2022 | $3,141 +3.6% | $150,770 |
| 2021 | $3,031 +3.1% | -- |
| 2020 | $2,939 +3.3% | $142,120 +3% |
| 2019 | $2,846 +3.3% | $137,990 |
| 2018 | $2,755 | $137,990 +6.1% |
| 2017 | $2,755 +7.6% | $130,080 +3% |
| 2016 | $2,560 | $126,300 +3% |
| 2015 | $2,560 +4.7% | $122,630 +3% |
| 2014 | $2,446 +7% | $119,060 +3% |
| 2013 | $2,287 +7.7% | $115,600 +3% |
| 2012 | $2,124 +3.2% | $112,240 -21.9% |
| 2011 | $2,057 +2.6% | $143,630 -11.7% |
| 2010 | $2,005 +2.3% | $162,710 -0.4% |
| 2009 | $1,959 +8.3% | $163,300 -7.3% |
| 2008 | $1,809 +1% | $176,180 -0.8% |
| 2007 | $1,792 +10.1% | $177,560 +4.8% |
| 2006 | $1,627 -7.3% | $169,390 +21% |
| 2005 | $1,755 +10.1% | $139,950 +11.3% |
| 2004 | $1,594 -4% | $125,720 +4.4% |
| 2003 | $1,661 +13.7% | $120,440 -0.3% |
| 2002 | $1,461 +4.8% | $120,770 +5.3% |
| 2001 | $1,394 +6.8% | $114,670 +5% |
| 2000 | $1,306 | $109,160 |
Find assessor info on the county website
Neighborhood: West Beaverton
Nearby homes
- $403,9002 bd2 ba963 sqft15783 SW Village Cir, Beaverton, OR 97007Off Market

- $349,3003 bd2 ba948 sqft15777 SW Village Cir, Beaverton, OR 97007Off Market
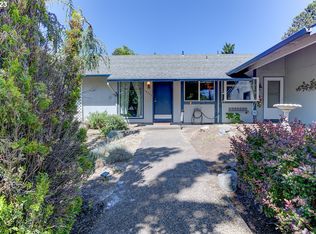
- $--2 bd1 ba772 sqft15787 SW Village Cir #A, Beaverton, OR 97007Off Market
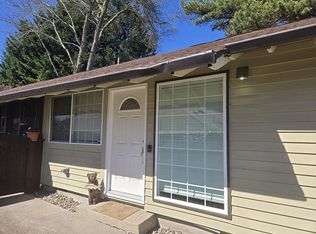
- $324,2002 bd1 ba772 sqft15771 SW Village Cir, Beaverton, OR 97007Off Market
- $375,0002 bd1 ba772 sqft15787 SW Village Cir, Beaverton, OR 97007Sold
- $452,900-- bd-- ba-- sqft15787 SW Village Cir, Beaverton, OR 97007Off Market
- $341,0002 bd1 ba772 sqft15787 SW Village Cir, Beaverton, OR 97007Sold
- $346,4002 bd1 ba772 sqft15773 SW Village Cir, Beaverton, OR 97007Off Market
Nearby schools
GreatSchools rating
- 9/10Chehalem Elementary SchoolGrades: PK-5Distance: 0.3 mi
- 3/10Mountain View Middle SchoolGrades: 6-8Distance: 0.8 mi
- 8/10Mountainside High SchoolGrades: 9-12Distance: 3.5 mi
Schools provided by the listing agent
- Elementary: Chehalem
- Middle: Mountain View
- High: Mountainside
Source: RMLS (OR). This data may not be complete. We recommend contacting the local school district to confirm school assignments for this home.
Get a cash offer in 3 minutes
Find out how much your home could sell for in as little as 3 minutes with a no-obligation cash offer.
Estimated market value
$342,700
Get a cash offer in 3 minutes
Find out how much your home could sell for in as little as 3 minutes with a no-obligation cash offer.
Estimated market value
$342,700
- Oregon
- Washington County
- Beaverton
- 97007
- West Beaverton
- 15781 SW Village Cir
