Skip main navigation
Sold for $817,000
  • $817,000

    15781 Serenity Point Ln, Rogers, AR 72756

    5beds
    4,056sqft
    Single Family Residence
    Built in 2001
    1 Acres Lot
    $900,000 Zestimate®
    $201/sqft
    $5,783 Estimated rent

    Home value

    $900,000

    $837,000 - $972,000

    $5,783/mo

    Zestimate® history
    Loading
    Loading...

    Owner options

    List your home for rent

    $5,783/mo

    Rent Zestimate®

    Find your next renter with Zillow Rental Manager. Plus, with online applications, you can quickly screen prospective tenants – for free.

    Learn more

    $5,783/mo

    Rent Zestimate®

    Refinance and save

    $5,188/mo

    Est. payment

    Refinancing to a lower rate could help reduce your monthly payments and save thousands over the life of the loan.

    See today's rates

    $5,188/mo

    Est. payment

    Explore your selling options

    Work with a Zillow partner agent

    Leverage their expertise and Zillow's premium Showcase listings to get your home seen by more buyers.

    Get started

    List with your own agent

    Get your home in front of millions of buyers by listing it on Zillow.

    Learn how to do it

    Sell it yourself

    Take full control of how buyers see your home on Zillow by listing For Sale by Owner (FSBO).

    List your home

    What's special

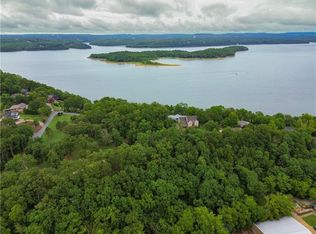
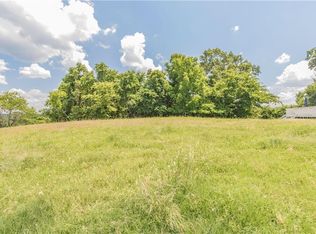
    Step into luxury w this executive home located in the coveted Serenity Point on Beaver Lake. This stunning property features 5 bdrms, 3 full BA & 2 half BA, offering ample space for comfortable living. The walk-out basement is complete w a wet bar, living room, laundry/storage, the perfect entertainment space. The main level ft. stunning wood floors, the living room boasts high ceilings, ample natural light, open to the kitchen & dining area. The kitchen is a chef’s dream w/double ovens, gas cooktop, ample cabinets, island, bar seating & breakfast nook. The primary bdrm is accessibly located on the main level w/a seating area & fireplace & private bath, 4 secondary bedrooms are located on the second level w/two jack & jills, all bedrooms have wood floors. Outside you’ll find a spacious deck overlooking the 1-acre lot, as well as a patio off the basement w/hot tub. Just a short walk or ride (Gator included) to the shared dock w private 24x8 slip/lift next to swim deck.

    Zillow last checked:

    Listing updated:

    Listed by:

    Johnson Shapley Group 479-636-2200,

    Lindsey & Assoc Inc Branch

    Bought with:

    Tonya Setzer, SA00083214

    Better Homes and Gardens Real Estate Journey Bento

    Source: ArkansasOne MLS,MLS#: 1273853MLS LogoOriginating MLS: Northwest Arkansas Board of REALTORS MLS

    Facts & features

    Interior

    Bedrooms & bathrooms
    • Bedrooms: 5
    • Bathrooms: 5
    • Full bathrooms: 3
    • 1/2 bathrooms: 2
    Primary bedroom
    • Level: Main
    • Dimensions: 21.1x14.9
    Bedroom
    • Level: Second
    • Dimensions: 13.2x15
    Bedroom
    • Level: Second
    • Dimensions: 12.9x12
    Bedroom
    • Level: Second
    • Dimensions: 13.4x15.6
    Bedroom
    • Level: Second
    • Dimensions: 12.3x12.9
    Primary bathroom
    • Level: Main
    • Dimensions: 12.2x11.1
    Bathroom
    • Level: Second
    Bathroom
    • Level: Second
    Bonus room
    • Level: Basement
    • Dimensions: 39.9x18.9
    Den
    • Level: Basement
    • Dimensions: 14.7x14.4
    Dining room
    • Level: Main
    • Dimensions: 14.4x12.5
    Garage
    • Level: Main
    • Dimensions: 31.10x27.4
    Half bath
    • Level: Main
    Half bath
    • Level: Basement
    Kitchen
    • Level: Main
    • Dimensions: 19.9x14.11
    Living room
    • Level: Main
    • Dimensions: 15x19.1
    Storage room
    • Level: Main
    Utility room
    • Level: Main
    • Dimensions: 8.10x8.11
    Heating
    • Central, Gas
    Cooling
    • Central Air, Electric
    Appliances
    • Included: Double Oven, Dishwasher, Electric Oven, Disposal, Gas Range, Gas Water Heater, Microwave, Refrigerator, Range Hood, Plumbed For Ice Maker
    • Laundry: Washer Hookup, Dryer Hookup
    Features
    • Wet Bar, Built-in Features, Ceiling Fan(s), Eat-in Kitchen, Hot Tub/Spa, Pantry, Programmable Thermostat, Quartz Counters, Split Bedrooms, Walk-In Closet(s), Window Treatments, Storage
    • Flooring: Carpet, Ceramic Tile, Luxury Vinyl Plank, Wood
    • Windows: Blinds, Drapes
    • Basement: Full,Finished,Walk-Out Access,Crawl Space
    • Number of fireplaces: 2
    • Fireplace features: Bedroom, Living Room
    Interior area
    • Total structure area: 4,056
    • Total interior livable area: 4,056 sqft

    Property

    Parking
    • Total spaces: 2
    • Parking features: Attached, Garage, Garage Door Opener
    • Has attached garage: Yes
    • Covered spaces: 2
    Features
    • Levels: Three Or More
    • Stories: 3
    • Patio & porch: Covered, Deck, Patio
    • Exterior features: Concrete Driveway
    • Pool features: None
    • Has spa: Yes
    • Spa features: Hot Tub
    • Fencing: None
    • Has view: Yes
    • View description: Lake
    • Has water view: Yes
    • Water view: Lake
    • Body of water: Beaver Lake
    Lot
    • Size: 1 Acres
    • Features: Central Business District, Landscaped, Subdivision
    Details
    • Additional structures: None
    • Parcel number: 1512107000
    • Zoning description: Residential
    • Special conditions: None

    Construction

    Type & style
    • Home type: SingleFamily
    • Architectural style: Traditional
    • Property subtype: Single Family Residence
    Materials
    • Block, Concrete, Synthetic Stucco
    • Foundation: Crawlspace
    • Roof: Architectural,Shingle
    Condition
    • New construction: No
    • Year built: 2001

    Utilities & green energy

    • Sewer: Septic Tank
    • Water: Public
    • Utilities for property: Electricity Available, Natural Gas Available, Septic Available, Water Available

    Community & HOA

    Community
    • Features: Biking, Boat Slip, Lake, Near Hospital, Trails/Paths
    • Security: Security System, Smoke Detector(s)
    • Subdivision: Serenity Point Rurban
    HOA
    • Services included: See Agent
    • HOA fee: $400 annually
    Location
    • Region: Rogers

    Financial & listing details

    • Price per square foot: $201/sqft
    • Tax assessed value: $643,165
    • Annual tax amount: $3,576
    • Date on market: 4/29/2024
    • Cumulative days on market: 120 days
    • Road surface type: Paved

    Price history

    DateEventPrice
    9/27/2024Sold$817,000-3.8%$201/sqft
    Source: ArkansasOne MLS #1273853 Report a problem
    8/9/2024Price change$849,000-5.7%$209/sqft
    Source: ArkansasOne MLS #1273853 Report a problem
    7/26/2024Price change$900,000-2.7%$222/sqft
    Source: ArkansasOne MLS #1273853 Report a problem
    6/25/2024Price change$925,000-2.6%$228/sqft
    Source: ArkansasOne MLS #1273853 Report a problem
    5/20/2024Price change$950,000-4%$234/sqft
    Source: ArkansasOne MLS #1273853 Report a problem
    5/1/2024Listed for sale$990,000-1%$244/sqft
    Source: ArkansasOne MLS #1273853 Report a problem
    4/23/2024Listing removed--
    Source: ArkansasOne MLS #1259746 Report a problem
    3/18/2024Price change$999,500-9.1%$246/sqft
    Source: ArkansasOne MLS #1259746 Report a problem
    2/23/2024Price change$1,100,000-8.3%$271/sqft
    Source: ArkansasOne MLS #1259746 Report a problem
    11/13/2023Price change$1,200,000-4%$296/sqft
    Source: ArkansasOne MLS #1259746 Report a problem
    10/28/2023Listed for sale$1,250,000+138.1%$308/sqft
    Source: ArkansasOne MLS #1259746 Report a problem
    2/17/2010Sold$525,000$129/sqft
    Source: Public Record Report a problem

    Public tax history

    YearProperty taxesTax assessment
    2025$6,199 +60.9%$128,633 +58%
    2024$3,852 +2%$81,420 +5%
    2023$3,776 +4.8%$77,540 +4.5%
    2022$3,602 +5.2%$74,170 +4.8%
    2021$3,425 +5.3%$70,800 +5%
    2020$3,254 +4%$67,430
    2019$3,129 -4.6%$67,430
    2018$3,279 -5.7%$67,430 -5.3%
    2017$3,476 +10.3%$71,240
    2016$3,152 $71,240 -31.9%
    2015$3,152 -38.3%$104,670
    2014$5,110 +1.9%$104,670
    2013$5,014 $104,670
    2012-- $104,670
    2011$5,097 $104,670 +42.9%
    2010-- $73,250
    2009-- $73,250
    2008-- $73,250 -10.4%
    2007-- $81,730
    2006-- $81,730 +51.1%
    2005-- $54,100
    2004-- $54,100
    2003-- $54,100 +3%
    2002-- $52,500 +613.3%
    2001-- $7,360
    Find assessor info on the county website

    Neighborhood: 72756

    Nearby schools

    GreatSchools rating
    Schools provided by the listing agent
    • District: Rogers

    Source: ArkansasOne MLS. This data may not be complete. We recommend contacting the local school district to confirm school assignments for this home.

    Get pre-qualified for a loan
    At Zillow Home Loans, we can pre-qualify you in as little as 5 minutes with no impact to your credit score.

    An equal housing lender. NMLS #10287.

    Sell for more on Zillow
    Get a Zillow Showcase℠ listing at no additional cost and you could sell for .
    $900,000
    2% more
    +$18,000
    With Zillow Showcase(estimated)
    $918,000