Nestled in a prime Chino Hills neighborhood, this residence features rolling hill views and a setting adjacent to a quiet greenbelt. Step inside to high ceilings, updated windows, abundant natural light, and a open floor plan.
The formal living and dining areas provide space for entertaining. The updated dine-in kitchen features crisp white cabinetry, granite countertops, stainless steel appliances, and a center island with storage. The adjoining family room centers around a brick fireplace.
Upstairs, the primary suite features an ensuite bathroom with a soaking tub. Three additional bedrooms provide space for guests or a dedicated study, including one bedroom with custom built-ins. Modern vinyl flooring spans the upper level, alongside a second full bathroom.
Step outside to a private outdoor setting featuring a sparkling saltwater pool and spa with city light and mountain views. The thoughtfully designed grounds include drought-tolerant landscaping and a garden space.
Additional highlights include an updated roof, pool equipment, and windows. Conveniently located near local shopping, dining, and freeway access.
Sellers and Listing Agent do not guarantee information provided in the MLS or third-party websites. Buyers are advised to verify permits, room counts, square footage, lot size, HOA details, school district, public records, and conduct all standard inspections to satisfy themselves.
For sale
Listed by: WeTrust Realty • Siu Kwan • Contact: 605-846-3169
$1,200,000
15781 Sleepy Oak Rd, Chino Hills, CA 91709
4beds
2,268sqft
Single Family Residence
Built in 1989
5,916 Square Feet Lot
$1,181,500 Zestimate®
$529/sqft
$-- HOA
What's special
- 22 hours |
- 237 |
- 7 |
Likely to sell faster than
Zillow last checked:
Listing updated:
Listed by:
Siu Kwan DRE #02240390 605-846-3169,
WeTrust Realty
Source: CRMLS,MLS#: TR26173898 Originating MLS: California Regional MLS
Originating MLS: California Regional MLSFacts & features
Interior
Bedrooms & bathrooms
- Bedrooms: 4
- Bathrooms: 3
- Full bathrooms: 2
- 1/2 bathrooms: 1
- Main level bathrooms: 1
Rooms
- Room types: Bonus Room, Bedroom, Dining Room
Bedroom
- Features: All Bedrooms Up
Bathroom
- Features: Bathtub, Tub Shower
Kitchen
- Features: Kitchen Island
Heating
- Central
Cooling
- Central Air
Appliances
- Included: Electric Oven, Disposal, Microwave, Range Hood
- Laundry: Inside
Features
- Ceiling Fan(s), Separate/Formal Dining Room, Granite Counters, High Ceilings, Sunken Living Room, All Bedrooms Up
- Flooring: Laminate, Tile, Vinyl
- Windows: Blinds
- Has fireplace: Yes
- Fireplace features: Living Room
- Common walls with other units/homes: No Common Walls
Interior area
- Total interior livable area: 2,268 sqft
Property
Parking
- Total spaces: 3
- Parking features: Door-Multi, Garage, Garage Door Opener
- Attached garage spaces: 3
Features
- Levels: Two
- Stories: 2
- Entry location: 1
- Patio & porch: None
- Has private pool: Yes
- Pool features: Gas Heat, Private, Salt Water, Waterfall
- Has spa: Yes
- Spa features: Private
- Has view: Yes
- View description: City Lights
Lot
- Size: 5,916 Square Feet
- Features: 0-1 Unit/Acre
Details
- Parcel number: 1031254160000
- Special conditions: Standard
Construction
Type & style
- Home type: SingleFamily
- Architectural style: Traditional
- Property subtype: Single Family Residence
Condition
- New construction: No
- Year built: 1989
Utilities & green energy
- Electric: 220 Volts in Laundry
- Sewer: Public Sewer
- Utilities for property: Cable Available, Cable Connected, Electricity Available, Electricity Connected, Natural Gas Available, Natural Gas Connected, Water Available, Water Connected
Community & HOA
Community
- Features: Hiking, Sidewalks
Location
- Region: Chino Hills
Financial & listing details
- Price per square foot: $529/sqft
- Date on market: 8/16/2026
- Listing terms: Cash,Conventional,1031 Exchange,FHA,Fannie Mae,VA Loan
Estimated market value
$1,181,500
$1.12M - $1.24M
$4,077/mo
Price history
| Date | Event | Price |
|---|---|---|
| 8/17/2026 | Listed for sale | $1,200,000+7.1%$529/sqft |
Source:  CRMLS #TR26173898 Report a problem CRMLS #TR26173898 Report a problem | ||
| 6/14/2024 | Sold | $1,120,000-2.6%$494/sqft |
Source: CRMLS #TR24055999 Report a problem | ||
| 5/17/2024 | Pending sale | $1,150,000$507/sqft |
Source: CRMLS #TR24055999 Report a problem | ||
| 5/7/2024 | Price change | $1,150,000-4.2%$507/sqft |
Source: CRMLS #TR24055999 Report a problem | ||
| 4/17/2024 | Listed for sale | $1,199,999$529/sqft |
Source: CRMLS #TR24055999 Report a problem | ||
| 4/15/2024 | Pending sale | $1,199,999$529/sqft |
Source: CRMLS #TR24055999 Report a problem | ||
| 4/8/2024 | Price change | $1,199,999-4%$529/sqft |
Source: CRMLS #TR24055999 Report a problem | ||
| 3/20/2024 | Listed for sale | $1,250,000$551/sqft |
Source: CRMLS #TR24055999 Report a problem | ||
Public tax history
Tax history is unavailable.
Monthly payment
Est. payment
Payment breakdown
Explore the cost of this home by adjusting the details. Changes won't be saved.Climate risks
Neighborhood: 91709
Nearby schools
GreatSchools rating
- 9/10Oak Ridge Elementary SchoolGrades: K-6Distance: 0.5 mi
- 9/10Robert O. Townsend Junior High SchoolGrades: 7-8Distance: 1.1 mi
- 8/10Chino Hills High SchoolGrades: 9-12Distance: 3.3 mi
Schools provided by the listing agent
- Elementary: Oakridge
- Middle: Townsend
- High: Chino Hills
Source: CRMLS. This data may not be complete. We recommend contacting the local school district to confirm school assignments for this home.
- $4,2004 bd3 ba2.2k sqft15781 S Sleepy Oak Rd, Chino Hills, CA 91709For Rent

- $1,224,7004 bd3 ba2.6k sqft15773 S Sleepy Oak Rd, Chino Hills, CA 91709Off Market
- $1,399,2005 bd3 ba2.9k sqft15789 Sleepy Oak Rd, Chino Hills, CA 91709Off Market
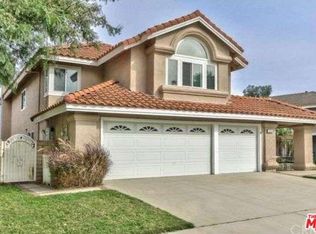
- $1,269,0005 bd3 ba2.9k sqft15765 S Sleepy Oak Rd, Chino Hills, CA 91709Off Market
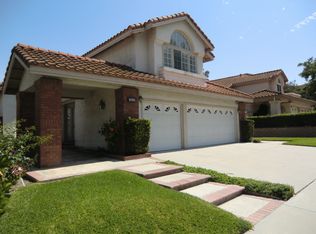
- $1,191,7004 bd3 ba2.6k sqft15797 S Sleepy Oak Rd, Chino Hills, CA 91709Off Market
- $1,304,8005 bd3 ba2.9k sqft15794 Pistachio St, Chino Hills, CA 91709Off Market
- $1,341,2004 bd3 ba2.6k sqft15746 S Live Oak Rd, Chino Hills, CA 91709Off Market
- $1,076,7004 bd3 ba2.4k sqft15757 S Sleepy Oak Rd, Chino Hills, CA 91709Off Market
A local agent can set up tours, give advice and negotiate with sellers.
Similar homes
- $1,168,8884 bd3 ba2.1k sqft14739 Ranchview Ter, Chino Hills, CA 91709For Sale
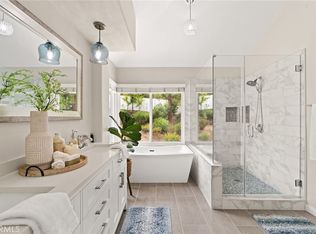 MLS ID #OC26175474, Edward Hendrik, Circa Properties, Inc.. CRMLS
 - $1,138,5004 bd3 ba2.5k sqft15971 Ranch House Rd, Chino Hills, CA 91709For Sale
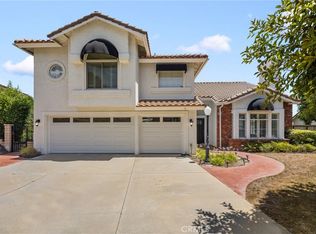 MLS ID #OC26147374, Paige Hill, Compass. CRMLS
 - $1,350,0004 bd3 ba2.5k sqft2325 Madrugada Dr, Chino Hills, CA 91709For Sale
 MLS ID #WS26172690, QIANG XIONG, HARVEST REALTY DEVELOPMENT. CRMLS
 - $1,299,0004 bd3 ba2.7k sqft15967 Ranch House Rd, Chino Hills, CA 91709For Sale
 MLS ID #CV26153798, Alex Zhao, RE/MAX MASTERS REALTY. CRMLS
 - $1,198,0004 bd3 ba2.1k sqft2080 Vista Del Sol, Chino Hills, CA 91709For SaleMLS ID #CV26130474, Derek Oie, KW VISION. CRMLS
- $1,300,0004 bd3 ba2.9k sqft3271 Willow Hollow Rd, Chino Hills, CA 91709For SaleMLS ID #TR26163296, Peter Lee, Pinnacle Real Estate Group. CRMLS
- $1,190,0004 bd3 ba2.7k sqft15809 Tanberry Dr, Chino Hills, CA 91709For SaleMLS ID #CV26159352, Limei Wang, PINNACLE REAL ESTATE GROUP. CRMLS
- $1,190,0004 bd3 ba2.2k sqft2395 Valley View Dr, Chino Hills, CA 91709For SaleMLS ID #OC26155634, Benito Juarez, Pointe Mark Realty. CRMLS
- $1,200,0004 bd3 ba2.2k sqft1415 Gold Shadow Ln, Chino Hills, CA 91709For SaleMLS ID #TR26126161, Corinna Chang, Pride Rock Realty. CRMLS
- $1,190,0004 bd3 ba3.2k sqft5533 Pine Ave, Chino Hills, CA 91709For SaleMLS ID #WS26174979, YUNQING LI, RE/MAX MASTERS. CRMLS
- $1,050,0003 bd2 ba1.8k sqft2418 N Turquoise Cir, Chino Hills, CA 91709For SaleMLS ID #CV26161349, Patrick Wood, HELP-U-SELL PRESTIGE PROP'S. CRMLS
- $1,156,8884 bd3 ba2.1k sqft2184 Rancho Hills Dr, Chino Hills, CA 91709For SaleMLS ID #CV26136339, Ying Chou, K.W. EXECUTIVE. CRMLS
- $1,229,0004 bd3 ba2.5k sqft4149 Thatchbury Ct, Chino Hills, CA 91709For SaleMLS ID #TR26126166, Peter Hartono, KW Executive. CRMLS
- $1,290,0004 bd3 ba2.3k sqft16470 Cyan Ct, Chino Hills, CA 91709For SaleMLS ID #OC26175878, Jessica Hsu, HomeSmart, Evergreen Realty. CRMLS
- $1,160,0004 bd3 ba1.9k sqft2273 Creekwood Ln, Chino Hills, CA 91709For SaleMLS ID #TR26129953, John Balsz, King Realty Group Inc. CRMLS
- $1,158,0004 bd3 ba2.7k sqft4352 Jasmine Hill Ct, Chino Hills, CA 91709For SaleMLS ID #TR26157276, Yepeng Yang, RE/MAX Galaxy. CRMLS
- $1,138,8884 bd3 ba2k sqft3238 Forest Meadow Dr, Chino Hills, CA 91709For SaleMLS ID #TR26103972, Hong Chen, WeTrust Realty. CRMLS
- $1,300,0004 bd3 ba2.6k sqft15429 Turquoise Cir N, Chino Hills, CA 91709For SaleMLS ID #AR25264250, Liang Chen, Pinnacle Real Estate Group. CRMLS
- $1,270,0004 bd3 ba2.4k sqft2136 Camino Largo Dr, Chino Hills, CA 91709For SaleMLS ID #TR26162704, Mei Chen, 168 Realty Inc.. CRMLS
- $1,299,0005 bd3 ba2.5k sqft2973 Buckhaven Rd, Chino Hills, CA 91709For SaleMLS ID #CV26153128, Alex Zhao, RE/MAX MASTERS REALTY. CRMLS
Local buyer's agents are ready to help
