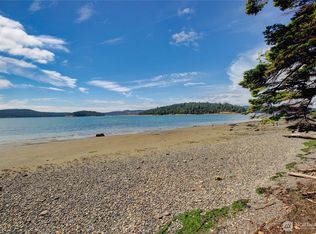
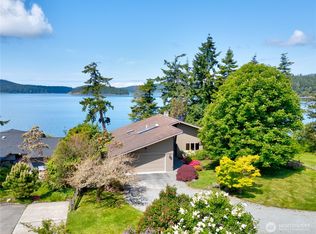
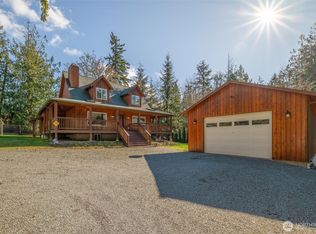
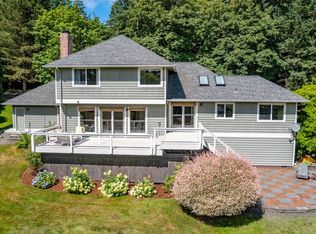
Overlooking the beautiful waters of scenic Similk Bay, part of the Salish Sea, just minutes from La Conner in Skagit Valley, sits this wonderful 3 bedroom, 3 bathroom home with over 2,300 sq ft of living space and a massive 1,748 sq ft garage. Situated on nearly one acre, this home embodies peaceful living. Kukutali Preserve State Park, just a minute away, is a favorite of nature lovers, kayakers and shore lovers, while sunsets from the west-facing front windows and the private deck off the secluded second-floor primary suite are incredible. Gently cared for by the same owners for more than 40 years, this home offers many features and updates: updated appliances, updated decks, a jacuzzi, added insulation, RV parking, a fully enclosed backyard, newer windows and sliding patio door, 220V wiring in the garage, extended 8' and 10' garage door heights to safely secure vehicles and a boat, a recently replaced 30-year roof, a home air purification system and granite countertops! The home surrounds a large, well-maintained back deck perfect for entertaining, overlooking a gently sloping backyard with lovely landscaping and plenty of room to play, explore or climb the tree-fort. There's ample room for a garden, and the 1,748 sq ft garage is perfect for a greenhouse, storage, shop or custom gym! This is an incredible home! The property is fee simple, not leased, in unincorporated Skagit County only 4 miles from the town of La Conner.
Active
Listed by: RE/MAX Whatcom County, Inc. • Jeff Strand
$925,000
15781 Snee Oosh Road, La Conner, WA 98257
3beds
2,360sqft
:
Get pre-qualified$5,606/mo
Single Family Residence
Built in 1967
0.92 Acres Lot
$-- Zestimate®
$392/sqft
$-- HOA
What's special
Fully enclosed backyardRv parkingHome air purification systemUpdated decksUpdated appliancesGranite countertops
- 9 days |
- 678 |
- 19 |
Zillow last checked:
Listing updated:
Listed by:
Jeff Strand,
RE/MAX Whatcom County, Inc.
Source: NWMLS as distributed by MLS GRID,MLS#: 2560375
Facts & features
Interior
Bedrooms & bathrooms
- Bedrooms: 3
- Bathrooms: 3
- Full bathrooms: 2
- 3/4 bathrooms: 1
- Main level bathrooms: 2
- Main level bedrooms: 2
Primary bedroom
- Level: Second
Bedroom
- Level: Main
Bedroom
- Level: Main
Bathroom full
- Level: Main
Bathroom three quarter
- Level: Main
Bathroom full
- Level: Second
Bonus room
- Level: Second
Den office
- Level: Main
Dining room
- Level: Main
Entry hall
- Level: Main
Family room
- Level: Main
Kitchen with eating space
- Level: Main
Living room
- Level: Main
Utility room
- Level: Main
Heating
- Fireplace, Forced Air, Stove/Free Standing, Electric, Propane
Cooling
- None
Appliances
- Included: Dishwasher, Disposal, Dryer, Microwave, Refrigerator, Stove(s)/Range(s), Washer, Dishwasher(s), Dryer(s), Garbage Disposal, Microwave(s), Refrigerator(s), Washer(s), Water Heater: Gas, Water Heater Location: Off kitchen
Features
- Bath Off Primary, Dining Room
- Flooring: Ceramic Tile, Hardwood, Carpet
- Windows: Dbl Pane/Storm Window
- Basement: None
- Number of fireplaces: 1
- Fireplace features: Gas, Main Level: 1, Fireplace
Interior area
- Total structure area: 2,360
- Total interior livable area: 2,360 sqft
Property
Parking
- Total spaces: 5
- Parking features: Driveway, Attached Garage, RV Parking
- Has attached garage: Yes
- Covered spaces: 4
- Uncovered spaces: 1
Features
- Levels: Two
- Stories: 2
- Entry location: Main
- Patio & porch: Bath Off Primary, Dbl Pane/Storm Window, Dining Room, Fireplace, Hot Tub/Spa, Water Heater, Wired for Generator
- Has spa: Yes
- Spa features: Indoor
- Has view: Yes
- View description: Bay, Partial, Territorial
- Has water view: Yes
- Water view: Bay
Lot
- Size: 0.92 Acres
- Dimensions: 100 x 399 x 399 x 93
- Features: Paved, Cable TV, Deck, Fenced-Partially, High Speed Internet, Outbuildings, Propane, RV Parking, Shop
- Topography: Partial Slope
- Residential vegetation: Garden Space, Pasture, Wooded
Details
- Parcel number: P20624
- Zoning: SFR
- Zoning description: Jurisdiction: County
- Special conditions: Standard
- Other equipment: Leased Equipment: Yes, Wired for Generator
Construction
Type & style
- Home type: SingleFamily
- Architectural style: Mid-Century Modern,2 Story
- Property subtype: Single Family Residence
Materials
- Cement/Concrete, Wood Siding, Wood Products
- Foundation: Poured Concrete
- Roof: Composition
Condition
- Updated/Remodeled
- Year built: 1967
- Major remodel year: 1999
Utilities & green energy
- Electric: Company: PSE
- Sewer: Septic Tank
- Water: Individual Well
- Utilities for property: Xfinity
Community & HOA
Community
- Subdivision: Snee Oosh
Location
- Region: La Conner
Financial & listing details
- Price per square foot: $392/sqft
- Tax assessed value: $694,300
- Annual tax amount: $7,202
- Date on market: 7/29/2026
- Cumulative days on market: 11 days
- Listing terms: Conventional
- Inclusions: Dishwasher(s), Dryer(s), Garbage Disposal, Leased Equipment, Microwave(s), Refrigerator(s), Stove(s)/Range(s), Washer(s)
Estimated market value
Not available
Estimated sales range
Not available
$3,576/mo
Price history
| Date | Event | Price |
|---|---|---|
| 7/31/2026 | Listed for sale | $925,000+1158.5%$392/sqft |
Source:  NWMLS as distributed by MLS GRID #2560375 Report a problem NWMLS as distributed by MLS GRID #2560375 Report a problem | ||
| 10/1/1988 | Sold | $73,500$31/sqft |
Source: Agent Provided Report a problem | ||
Public tax history
| Year | Property taxes | Tax assessment |
|---|---|---|
| 2024 | $6,129 +23.3% | $694,300 +21.6% |
| 2023 | $4,970 +0% | $571,000 +1.9% |
| 2022 | $4,969 | $560,400 +18.4% |
| 2021 | -- | $473,400 +7.6% |
| 2020 | $4,472 +6% | $439,900 +17.6% |
| 2019 | $4,219 -6.6% | $374,200 +4.6% |
| 2018 | $4,515 +2.6% | $357,800 +6.3% |
| 2017 | $4,400 -6.9% | $336,700 -2.9% |
| 2016 | $4,725 -0.7% | $346,600 +6% |
| 2015 | $4,759 +13.4% | $327,000 +5.5% |
| 2013 | $4,198 | $310,000 |
| 2012 | $4,198 +17.7% | $310,000 |
| 2011 | $3,567 | $310,000 +4.4% |
| 2010 | $3,567 +0.5% | $296,900 -15% |
| 2009 | $3,548 +5.6% | $349,300 |
| 2008 | $3,361 | $349,300 |
| 2007 | $3,361 +21.7% | $349,300 +64% |
| 2003 | $2,763 +4.2% | $213,000 |
| 2002 | $2,650 +3.3% | $213,000 |
| 2001 | $2,566 +3.9% | $213,000 +18.7% |
| 2000 | $2,469 | $179,500 |
Find assessor info on the county website
Monthly payment
Est. payment
Payment breakdown
Explore the cost of this home by adjusting the details. Changes won't be saved.Climate risks
Neighborhood: 98257
Nearby schools
GreatSchools rating
- 5/10La Conner Elementary SchoolGrades: K-5Distance: 3.3 mi
- 5/10La Conner Middle SchoolGrades: 6-8Distance: 3.1 mi
- 1/10La Conner High SchoolGrades: 9-12Distance: 3.2 mi
Schools provided by the listing agent
- Elementary: La Conner Elem
- Middle: La Conner Mid
- High: La Conner High
Source: NWMLS as distributed by MLS GRID. This data may not be complete. We recommend contacting the local school district to confirm school assignments for this home.
- $1,800,0003 bd2 ba2.6k sqft15770 Snee Oosh Rd, La Conner, WA 98257Sold

- $1,125,0003 bd2 ba1.3k sqft15950 Snee Oosh Rd, La Conner, WA 98257Sold
- $1,440,0002 bd2 ba2k sqft16004 Snee Oosh Rd, La Conner, WA 98257Sold
- $1,100,0002 bd2 ba2.4k sqft16059 Snee Oosh Rd, La Conner, WA 98257For Sale
- $1,450,0003 bd3 ba2.6k sqft15372 Snee Oosh Rd, La Conner, WA 98257Sold
- $139,9000.6 acres16633 Lone Tree Rd, La Conner, WA 98257Sold
- $--14.95 acres16623 Snee Oosh Rd, La Conner, WA 98257Off Market
- $1,325,0002 bd2 ba1.4k sqft9351 Reef Point Ln, La Conner, WA 98257Sold
A local agent can set up tours, give advice and negotiate with sellers.
A local lender can help you make sure your offer is ready when you are.
Similar homes
- $850,0003 bd3 ba2.5k sqft11243 Garland Lane, La Conner, WA 98257Active
 MLS ID #2547203, Robert K. Skelton. NWMLS as distributed by MLS GRID
 - $649,0003 bd3 ba1.8k sqftShelter Bay | Fee Simple (Not Leased Land), La Conner, WA 98257Active
 MLS ID #2550483, Wendy Poulton. NWMLS as distributed by MLS GRID
 - $725,0002 bd2 ba1.8k sqftWagners Hope Island Add., La Conner, WA 98257Active
 MLS ID #2545288, Kelli Lang. NWMLS as distributed by MLS GRID
 - $950,0004 bd3 ba2.7k sqftHermway Heights Estates Division No. 1, Mount Vernon, WA 98274Active
 MLS ID #2560276, Dena Poling. NWMLS as distributed by MLS GRID
 - $825,0004 bd3 ba2.6k sqftSunrise Hills 3, Oak Harbor, WA 98277ActiveMLS ID #2515858, Mary Bryson. NWMLS as distributed by MLS GRID
- $697,0003 bd3 ba2k sqft17946 Cobahud, La Conner, WA 98257ActiveMLS ID #2524191, Timothy L. Good. NWMLS as distributed by MLS GRID
- $879,5002 bd2 ba2.3k sqft17645 Mclean Road, Mount Vernon, WA 98273ActiveMLS ID #2560583, Tracie M Gulit. NWMLS as distributed by MLS GRID
- $599,0003 bd2 ba2.7k sqftShelter Bay, La Conner, WA 98257ActiveMLS ID #2541711, Kelli Lang. NWMLS as distributed by MLS GRID
- $880,0003 bd3 ba2k sqft578 SW Shelley Ln, Oak Harbor, WA 98277ActiveMLS ID #2561335, Jay Kiesser. NWMLS as distributed by MLS GRID
- $1,000,0003 bd2 ba1.8k sqft13872 Trumpeter Lane, Mount Vernon, WA 98273ActiveMLS ID #2562881, Jacqynette Shook. NWMLS as distributed by MLS GRID
- $900,0004 bd3 ba3.4k sqft14799 Avon Allen Road, Mount Vernon, WA 98273ActiveMLS ID #2533971, Brenda Sweet. NWMLS as distributed by MLS GRID
- $755,2503 bd3 ba2.6k sqftClearridge Div 1, Anacortes, WA 98221ActiveMLS ID #2562946, Brooke Stremler. NWMLS as distributed by MLS GRID
- $925,0003 bd2 ba2.9k sqft4623 Guemes Island Road, Anacortes, WA 98221ActiveMLS ID #2510862, Anya Mayo. NWMLS as distributed by MLS GRID
- $785,0003 bd2 ba3k sqft1119 Longview Avenue, Anacortes, WA 98221ActiveMLS ID #2563503, Will Potts. NWMLS as distributed by MLS GRID
- $929,9003 bd3 ba2.3k sqft22426 Criddle Lane, Mount Vernon, WA 98274ActiveMLS ID #2536594, Melanie Foley. NWMLS as distributed by MLS GRID
- $729,0003 bd3 ba2.7k sqft627 N Waugh Road, Mount Vernon, WA 98273ActiveMLS ID #2565622, Wendy Belanger. NWMLS as distributed by MLS GRID
- $695,0004 bd3 ba2.3k sqft415 Manito Drive, Mount Vernon, WA 98273ActiveMLS ID #2565395, Debbie Benjamin. NWMLS as distributed by MLS GRID
- $949,0003 bd3 ba2.6k sqft876 Rocky Point Drive, Camano Island, WA 98282ActiveMLS ID #2543336, Howard Naranjo. NWMLS as distributed by MLS GRID
- $838,0004 bd3 ba2.2k sqft1012 Star Flower Road, Oak Harbor, WA 98277ActiveMLS ID #2558891, James Martin. NWMLS as distributed by MLS GRID
- $975,0003 bd4 ba2.5k sqftSunset Terrace, Coupeville, WA 98239ActiveMLS ID #2545456, Danny Salinger. NWMLS as distributed by MLS GRID
