Set in the heart of the sought-after Cobblestone Lake neighborhood, this custom-built two-story home offers an exceptional blend of space, function, and community living. Designed with today’s move-up buyer and growing family in mind, the home features 4 bedrooms, 4 bathrooms, and 3,865 finished square feet of thoughtfully designed living space.
From the moment you enter, you’re welcomed by warm hardwood floors, natural light, and a layout that balances open gathering spaces with private retreats. A dedicated main-level office provides the perfect work-from-home solution, while the inviting living room centers around a cozy gas fireplace.
The kitchen and main living areas flow seamlessly for everyday living and entertaining. Upstairs, convenience meets comfort with an upper-level laundry room and generously sized bedrooms. A large bonus room adds exceptional flexibility for recreation, media, fitness, playroom, study, or even another bedroom.
The finished basement extends your living space even further, ideal for hosting, relaxing, or multi-generational needs.
Outside, enjoy a fully fenced 0.35-acre yard with both front porch charm and a backyard porch and patio designed for outdoor living, an outdoor space that is a very unique feature, not found with most other homes. Located steps from Cobblestone Lake, residents enjoy walking trails, parks, and access to a shared heated pool.
Situated in award-winning District 196 and East Lake Elementary School, this home also offers convenient access to shopping, dining, and major commuter routes. A rare opportunity to own a move-in ready custom home in a premier community.
Closed
$740,000
15782 Cobblestone Lake Pkwy, Apple Valley, MN 55124
4beds
4,021sqft
Single Family
Built in 2003
0.35 Acres Lot
$741,500 Zestimate®
$184/sqft
$4,044 Estimated rent
Home value
$741,500
$704,000 - $779,000
$4,044/mo
Zestimate® history
Owner options
List your home for rent
$4,044/mo
Rent Zestimate®
Find your next renter with Zillow Rental Manager. Plus, with online applications, you can quickly screen prospective tenants – for free.
$4,044/mo
Rent Zestimate®
Refinance and save
$5,520/mo
Est. payment
Refinancing to a lower rate could help reduce your monthly payments and save thousands over the life of the loan.
$5,520/mo
Est. payment
Explore your selling options
Work with a Zillow partner agent
Leverage their expertise and Zillow's premium Showcase listings to get your home seen by more buyers.
Get startedList with your own agent
Get your home in front of millions of buyers by listing it on Zillow.
Learn how to do itSell it yourself
Take full control of how buyers see your home on Zillow by listing For Sale by Owner (FSBO).
List your homeWhat's special
Zillow last checked:
Listing updated:
Listed by:
Noel Krueger 612-703-5575,
Edina Realty, Inc.
Bought with:
Matthew G Lunde
Dwell Realty Partners, LLC
Source: NorthstarMLS as distributed by MLS GRID,MLS#: 7022663
Facts & features
Interior
Bedrooms & bathrooms
- Bedrooms: 4
- Bathrooms: 4
- Full bathrooms: 2
- 3/4 bathrooms: 1
- 1/2 bathrooms: 1
Bedroom
- Level: Upper
- Area: 198 Square Feet
- Dimensions: 18x11
Bedroom 2
- Level: Upper
- Area: 160 Square Feet
- Dimensions: 16x10
Bedroom 3
- Level: Upper
- Area: 128 Square Feet
- Dimensions: 16x8
Bedroom 4
- Level: Lower
- Area: 143 Square Feet
- Dimensions: 13x11
Other
- Level: Upper
- Area: 275 Square Feet
- Dimensions: 25x11
Bonus room
- Level: Upper
- Area: 154 Square Feet
- Dimensions: 14x11
Dining room
- Level: Main
- Area: 168 Square Feet
- Dimensions: 14x12
Exercise room
- Level: Lower
- Area: 228 Square Feet
- Dimensions: 19x12
Family room
- Level: Lower
- Area: 238 Square Feet
- Dimensions: 17x14
Kitchen
- Level: Main
- Area: 266 Square Feet
- Dimensions: 19x14
Laundry
- Level: Upper
- Area: 40 Square Feet
- Dimensions: 8x5
Living room
- Level: Main
- Area: 270 Square Feet
- Dimensions: 18x15
Mud room
- Level: Main
- Area: 64 Square Feet
- Dimensions: 8x8
Office
- Level: Main
- Area: 56 Square Feet
- Dimensions: 8x7
Heating
- Forced Air, Humidifier, Zoned
Cooling
- Central Air, Zoned
Features
- Basement: Daylight,Drain Tiled,Egress Window(s),Finished,Full,Concrete,Storage Space,Sump Basket,Sump Pump,Tile Shower
- Number of fireplaces: 1
Interior area
- Total structure area: 4,021
- Total interior livable area: 4,021 sqft
- Finished area above ground: 2,813
- Finished area below ground: 1,052
Property
Parking
- Total spaces: 2
- Parking features: Attached, Asphalt, Garage Door Opener, Storage
- Attached garage spaces: 2
- Has uncovered spaces: Yes
Accessibility
- Accessibility features: None
Features
- Levels: Two
- Stories: 2
Lot
- Size: 0.35 Acres
Details
- Foundation area: 1208
- Parcel number: 011805102010
- Zoning description: Residential-Single Family
Construction
Type & style
- Home type: SingleFamily
- Property subtype: Single Family
Condition
- New construction: No
- Year built: 2003
Utilities & green energy
- Gas: Natural Gas
- Sewer: City Sewer/Connected
- Water: City Water/Connected
Community & HOA
Community
- Subdivision: Cobblestone Lake 2nd Add
HOA
- Has HOA: Yes
- Services included: Professional Mgmt, Shared Amenities
- HOA fee: $900 annually
- HOA name: Associa
- HOA phone: 763-225-6400
Location
- Region: Apple Valley
Financial & listing details
- Price per square foot: $184/sqft
- Tax assessed value: $711,400
- Annual tax amount: $9,148
- Date on market: 3/28/2026
- Cumulative days on market: 39 days
Price history
| Date | Event | Price |
|---|---|---|
| 5/21/2026 | Sold | $740,000-1.3%$184/sqft |
Source:  NorthstarMLS as distributed by MLS GRID #7022663 Report a problem NorthstarMLS as distributed by MLS GRID #7022663 Report a problem | ||
| 5/8/2026 | Pending sale | $750,000$187/sqft |
Source: NorthstarMLS as distributed by MLS GRID #7022663 Report a problem | ||
| 3/30/2026 | Listed for sale | $750,000$187/sqft |
Source: NorthstarMLS as distributed by MLS GRID #7022663 Report a problem | ||
| 3/7/2025 | Sold | $750,000$187/sqft |
Source: NorthstarMLS as distributed by MLS GRID #6634386 Report a problem | ||
| 2/7/2025 | Pending sale | $750,000$187/sqft |
Source: NorthstarMLS as distributed by MLS GRID #6634386 Report a problem | ||
| 1/17/2025 | Listed for sale | $750,000+38.9%$187/sqft |
Source: NorthstarMLS as distributed by MLS GRID #6634386 Report a problem | ||
| 1/17/2017 | Sold | $540,000-1.8%$134/sqft |
Source: Public Record Report a problem | ||
| 9/28/2016 | Listing removed | $550,000$137/sqft |
Source: Coldwell Banker Burnet - Edina Regional #4743057 Report a problem | ||
| 9/27/2016 | Pending sale | $550,000$137/sqft |
Source: Coldwell Banker Burnet - Edina Regional #4743057 Report a problem | ||
| 9/27/2016 | Listed for sale | $550,000+1.9%$137/sqft |
Source: Coldwell Banker Burnet - Edina Regional #4743057 Report a problem | ||
| 9/23/2016 | Sold | $540,000-1.8%$134/sqft |
Source: NorthstarMLS as distributed by MLS GRID #4743057 Report a problem | ||
| 7/22/2016 | Price change | $550,000-5.2%$137/sqft |
Source: Coldwell Banker Burnet - Edina Regional #4743057 Report a problem | ||
| 6/17/2016 | Listed for sale | $579,900-7.3%$144/sqft |
Source: Coldwell Banker Burnet - Edina Regional #4743057 Report a problem | ||
| 11/9/2004 | Sold | $625,475+386.8%$156/sqft |
Source: Public Record Report a problem | ||
| 9/12/2003 | Sold | $128,500$32/sqft |
Source: Public Record Report a problem | ||
Public tax history
| Year | Property taxes | Tax assessment |
|---|---|---|
| 2024 | $8,840 +13.3% | $711,400 +8% |
| 2023 | $7,802 +11.3% | $658,900 +3.8% |
| 2022 | $7,010 +7.2% | $635,000 +15% |
| 2021 | $6,540 -1.2% | $552,300 +0.9% |
| 2020 | $6,622 +2.4% | $547,600 +4.8% |
| 2019 | $6,468 | $522,600 +1% |
| 2018 | $6,468 +5.5% | $517,600 +1.8% |
| 2017 | $6,132 -2.4% | $508,300 +2.3% |
| 2016 | $6,284 -2.8% | $497,100 +1% |
| 2015 | $6,466 -0.3% | $492,400 +0.5% |
| 2014 | $6,483 +1.2% | $490,000 +3.4% |
| 2013 | $6,406 -5.2% | $474,100 |
| 2012 | $6,759 +3.5% | -- |
| 2011 | $6,530 +4.6% | -- |
| 2010 | $6,242 -1.9% | -- |
| 2009 | $6,361 -10.2% | -- |
| 2008 | $7,085 +3.5% | -- |
| 2007 | $6,849 -0.4% | -- |
| 2006 | $6,874 | -- |
Find assessor info on the county website
Neighborhood: Industrial District
Nearby homes
- $768,0004 bd3 ba3.2k sqft15786 Cobblestone Lake Pkwy, Apple Valley, MN 55124Off Market
- $738,1005 bd3 ba3.5k sqft15778 Cobblestone Lake Pkwy, Apple Valley, MN 55124Off Market
- $636,0004 bd2 ba2.4k sqft15732 Diamond Way, Apple Valley, MN 55124Off Market
- $655,1003 bd2 ba2.6k sqft15790 Cobblestone Lake Pkwy, Apple Valley, MN 55124Off Market
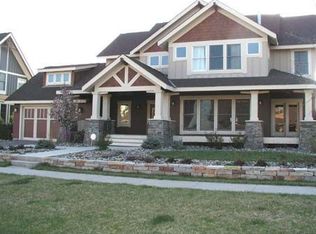
- $795,5005 bd4 ba4.7k sqft15728 Diamond Way, Apple Valley, MN 55124Off Market
- $731,4004 bd4 ba4.1k sqft15774 Cobblestone Lake Pkwy, Apple Valley, MN 55124Off Market
- $1,049,6004 bd3 ba4.4k sqft15785 Cobblestone Lake Pkwy, Apple Valley, MN 55124Off Market
- $844,1005 bd4 ba4.3k sqft15789 Cobblestone Lake Pkwy, Apple Valley, MN 55124Off Market
Nearby schools
GreatSchools rating
- 8/10East Lake Elementary SchoolGrades: PK-5Distance: 5 mi
- 7/10Scott Highlands Middle SchoolGrades: 6-8Distance: 1.8 mi
- 9/10Rosemount Senior High SchoolGrades: 9-12Distance: 2.1 mi
Get a cash offer in 3 minutes
Find out how much your home could sell for in as little as 3 minutes with a no-obligation cash offer.
Estimated market value
$741,500
Get a cash offer in 3 minutes
Find out how much your home could sell for in as little as 3 minutes with a no-obligation cash offer.
Estimated market value
$741,500
- Minnesota
- Dakota County
- Apple Valley
- 55124
- Industrial District
- 15782 Cobblestone Lake Pkwy
Nearby cities
Nearby neighborhoods
Nearby zip codes
Other Apple Valley Topics
