Better than new construction! Situated on one of the community’s largest lots in a fully completed section of Red Rocks Ranch, you can enjoy your morning coffee in peace without the sound of nearby construction. This Lennar home was built in 2023 and is complete with professional landscaping on an oversized 0.27 acre lot, paid off solar panels, window treatments, and a finished basement! This section of the RRR neighborhood is already built-out, so you can move in without construction traffic or noise. The main floor features a separate home office with French doors, and an open concept living room connected to the kitchen and dining room. The main floor is finished off with a guest bathroom, 2nd office/homework station and a large pantry. Upstairs you'll find an open loft (could easily add a wall to create another bedroom), full bathroom off the loft space, 2 spacious bedrooms connected by a Jack-n-Jill style bathroom, convenient upstairs laundry room, and the large primary suite! The finished basement adds additional entertaining space with a family room, bar/game area, bedroom and bathroom. Other upgrades you might not notice include: dimmers installed on both upper and lower levels, ceiling fans in all of the bedrooms and the living room, cordless light filtering cellular window treatments, lighting on the stairs leading upstairs, a Ring doorbell, a garage outlet designated for charging an electric car, and the back covered deck! Outdoor enthusiasts will love the access to Bear Creek Lake Park for fishing, hiking, and biking, as well as easy access to Green Mountain trails, Red Rocks Amphitheater, numerous golf courses in the area, and downtown Morrison, Golden, Belmar and Colorado Mills areas for shopping and restaurants.
Sold for $975,000
$975,000
15782 W Eureka Avenue, Morrison, CO 80465
4beds
3,793sqft
Single Family Residence
Built in 2023
0.27 Acres Lot
$967,900 Zestimate®
$257/sqft
$6,669 Estimated rent
Home value
$967,900
$910,000 - $1.03M
$6,669/mo
Zestimate® history
Owner options
List your home for rent
$6,669/mo
Rent Zestimate®
Find your next renter with Zillow Rental Manager. Plus, with online applications, you can quickly screen prospective tenants – for free.
$6,669/mo
Rent Zestimate®
Refinance and save
$5,662/mo
Est. payment
Refinancing to a lower rate could help reduce your monthly payments and save thousands over the life of the loan.
$5,662/mo
Est. payment
Explore your selling options
Work with a Zillow partner agent
Leverage their expertise and Zillow's premium Showcase listings to get your home seen by more buyers.
Get startedList with your own agent
Get your home in front of millions of buyers by listing it on Zillow.
Learn how to do itSell it yourself
Take full control of how buyers see your home on Zillow by listing For Sale by Owner (FSBO).
List your homeWhat's special
Zillow last checked:
Listing updated:
Listed by:
Leigh Flanagan 720-352-5006 LFlanagan@livsothebysrealty.com,
LIV Sotheby's International Realty
Bought with:
Andrea Bell, 040028930
Kentwood Real Estate Cherry Creek
Source: REcolorado as distributed by MLS GRID,MLS#: 2046907
Facts & features
Interior
Bedrooms & bathrooms
- Bedrooms: 4
- Bathrooms: 5
- Full bathrooms: 2
- 3/4 bathrooms: 2
- 1/2 bathrooms: 1
- Main level bathrooms: 1
Bedroom
- Description: Spacious Primary Bedroom With 3 Large Windows Overlooking The Backyard. Window Coverings And Ceiling Fan Included.
- Features: Primary Suite
- Level: Upper
Bedroom
- Description: North Facing Bedroom. Large Walk-In Closet, Window Coverings And Ceiling Fan.
- Level: Upper
Bedroom
- Description: South Facing Bedroom. Large Walk-In Closet, Window Coverings And Ceiling Fan.
- Level: Upper
Bedroom
- Description: Large Guest Bedroom. Full Egress Window.
- Level: Basement
Bathroom
- Description: Two Sinks, Make-Up Vanity Area, Large Shower W/Built-In Seat, Huge Walk-In Closet, Separate Toilet Closet.
- Features: En Suite Bathroom, Primary Suite
- Level: Upper
Bathroom
- Description: "jack & Jill" Style Bathroom Between Bedrooms 2 & 3.
- Features: En Suite Bathroom
- Level: Upper
Bathroom
- Description: Full Bathroom Off The Loft.
- Level: Upper
Bathroom
- Description: En Suite Bathroom Has Access To The Bedroom And Family Room.
- Features: En Suite Bathroom
- Level: Basement
Bathroom
- Description: Guest Bathroom On Main Level.
- Level: Main
Bonus room
- Description: Built-In Cabinets And Bar Area, Beverage Refrigerator. Perfect Space For A Game Table.
- Level: Basement
Dining room
- Description: Surrounded By Natural Light And Open To The Living Room & Kitchen. Sliding Glass Door Off The Dining Room Leads To The Large Covered Deck.
- Level: Main
Family room
- Description: Could Be A Family Room, Play Room, Home Gym, Etc.
- Level: Basement
Kitchen
- Description: Large Island With New Pendant Lights, Ge Stainless Steel Appliances (Including 4 Burger Gas Range With Center Griddle), Quartz Countertops.
- Level: Main
Laundry
- Description: Convenient Upstairs Laundry Room (Washer/Dryer Not Included).
- Level: Upper
Living room
- Description: Open Concept Living Room Connects To The Kitchen And Dining Room.
- Level: Main
Loft
- Description: Open Loft Space (Could Easily Add A Wall To Create Another Bedroom Upstairs).
- Level: Upper
Mud room
- Description: Large Coat Closet, Bench/Cubbies/Hooks, And Pantry Near The Garage Entry.
- Level: Main
Office
- Description: Office Off The Main Entry. French Doors And Great Natural Light.
- Level: Main
Office
- Description: Second Home Office Space/Desk Off The Garage.
- Level: Main
Utility room
- Level: Basement
Heating
- Forced Air, Natural Gas, Solar
Cooling
- Central Air
Appliances
- Included: Bar Fridge, Dishwasher, Disposal, Microwave, Oven, Range, Refrigerator
Features
- Built-in Features, Ceiling Fan(s), Five Piece Bath, High Speed Internet, Jack & Jill Bathroom, Kitchen Island, Open Floorplan, Pantry, Primary Suite, Quartz Counters, Radon Mitigation System, Walk-In Closet(s), Wet Bar
- Flooring: Carpet, Tile, Vinyl
- Windows: Double Pane Windows
- Basement: Finished,Full,Interior Entry
Interior area
- Total structure area: 3,793
- Total interior livable area: 3,793 sqft
- Finished area above ground: 2,579
- Finished area below ground: 1,214
Property
Parking
- Total spaces: 3
- Parking features: Floor Coating, Storage, Tandem
- Attached garage spaces: 3
Features
- Levels: Two
- Stories: 2
- Patio & porch: Covered, Deck, Front Porch
- Fencing: Full
- Has view: Yes
- View description: Mountain(s)
Lot
- Size: 0.27 Acres
- Features: Landscaped, Master Planned, Sprinklers In Front, Sprinklers In Rear
Details
- Parcel number: 515361
- Special conditions: Standard
Construction
Type & style
- Home type: SingleFamily
- Property subtype: Single Family Residence
Materials
- Frame
- Foundation: Slab
- Roof: Concrete
Condition
- Year built: 2023
Details
- Builder model: Ashbrook (The Monarch Collection)
- Builder name: Lennar
Utilities & green energy
- Sewer: Public Sewer
- Utilities for property: Cable Available, Electricity Connected, Internet Access (Wired), Natural Gas Connected, Phone Available
Community & HOA
Community
- Security: Carbon Monoxide Detector(s), Smoke Detector(s), Video Doorbell
- Subdivision: Red Rocks Ranch Flg 2
HOA
- Has HOA: Yes
- Amenities included: Park, Playground, Trail(s)
- Services included: Maintenance Grounds, Recycling, Trash
- HOA fee: $69 monthly
- HOA name: Red Rocks Community Association c/o MSI
- HOA phone: 303-420-4433
Location
- Region: Morrison
Financial & listing details
- Price per square foot: $257/sqft
- Tax assessed value: $1,075,822
- Annual tax amount: $12,202
- Date on market: 1/30/2026
- Listing terms: Cash,Conventional,FHA,Jumbo,VA Loan
- Exclusions: Staging Furniture And Accessories, Homeowner's Modems.
- Ownership: Relo Company
- Electric utility on property: Yes
- Road surface type: Paved
Price history
| Date | Event | Price |
|---|---|---|
| 4/9/2026 | Sold | $975,000-2.3%$257/sqft |
Source:  REcolorado as distributed by MLS GRID #2046907 Report a problem REcolorado as distributed by MLS GRID #2046907 Report a problem | ||
| 3/2/2026 | Pending sale | $998,000$263/sqft |
Source: REcolorado as distributed by MLS GRID #2046907 Report a problem | ||
| 2/18/2026 | Price change | $998,000-1.7%$263/sqft |
Source: REcolorado as distributed by MLS GRID #2046907 Report a problem | ||
| 2/12/2026 | Listed for sale | $1,015,000$268/sqft |
Source: REcolorado as distributed by MLS GRID #2046907 Report a problem | ||
| 2/4/2026 | Pending sale | $1,015,000$268/sqft |
Source: REcolorado as distributed by MLS GRID #2046907 Report a problem | ||
| 1/30/2026 | Listed for sale | $1,015,000+12.2%$268/sqft |
Source: REcolorado as distributed by MLS GRID #2046907 Report a problem | ||
| 3/25/2024 | Sold | $905,000-1.1%$239/sqft |
Source: Public Record Report a problem | ||
| 2/23/2024 | Pending sale | $914,900$241/sqft |
Source: REcolorado as distributed by MLS GRID #2745109 Report a problem | ||
| 2/8/2024 | Price change | $914,900-0.5%$241/sqft |
Source: REcolorado as distributed by MLS GRID #2745109 Report a problem | ||
| 11/1/2023 | Price change | $919,900-0.9%$243/sqft |
Source: REcolorado as distributed by MLS GRID #2745109 Report a problem | ||
| 10/18/2023 | Price change | $927,900-1.3%$245/sqft |
Source: REcolorado as distributed by MLS GRID #2745109 Report a problem | ||
| 10/1/2023 | Listed for sale | $939,900+15%$248/sqft |
Source: REcolorado as distributed by MLS GRID #2745109 Report a problem | ||
| 3/27/2023 | Sold | $817,500-2.6%$216/sqft |
Source: Public Record Report a problem | ||
| 11/30/2022 | Price change | $839,550-2.3%$221/sqft |
Source:  Lennar Homes Report a problem Lennar Homes Report a problem | ||
| 11/29/2022 | Listed for sale | $859,550$227/sqft |
Source: Lennar Homes Report a problem | ||
Public tax history
| Year | Property taxes | Tax assessment |
|---|---|---|
| 2025 | $11,163 +37.6% | $67,239 +5.1% |
| 2024 | $8,113 +440.5% | $63,956 -92.3% |
| 2023 | $1,501 +50% | $827,956 +9612.1% |
| 2022 | $1,001 | $8,525 |
| 2021 | -- | $8,525 |
Find assessor info on the county website
Neighborhood: 80465
Nearby homes
- $881,1005 bd4 ba2.7k sqft15772 W Eureka Ave, Morrison, CO 80465Off Market
- $991,7005 bd4 ba2.7k sqft15773 W Floyd Ave, Morrison, CO 80465Off Market
- $867,3003 bd2 ba3.7k sqft15762 W Eureka Ave, Morrison, CO 80465Off Market

- $998,1005 bd4 ba4.5k sqft3278 S Rogers St, Morrison, CO 80465Off Market
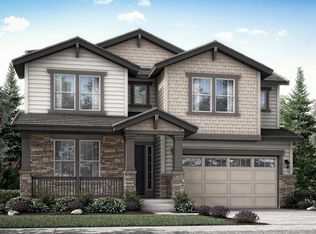
- $955,0005 bd4 ba2.7k sqft15763 W Floyd Ave, Morrison, CO 80465Off Market
- $888,3005 bd4 ba2.7k sqft3288 S Rogers St, Morrison, CO 80465Off Market
- $1,175,0005 bd4 ba4.2k sqft15771 W Eureka Ave, Morrison, CO 80465Sold
- $888,5004 bd4 ba2.6k sqft15752 W Eureka Ave, Morrison, CO 80465Off Market
Nearby schools
GreatSchools rating
- 7/10Hutchinson Elementary SchoolGrades: PK-5Distance: 2.4 mi
- 6/10Dunstan Middle SchoolGrades: 6-8Distance: 2.9 mi
- 8/10Green Mountain High SchoolGrades: 9-12Distance: 3 mi
Schools provided by the listing agent
- Elementary: Hutchinson
- Middle: Dunstan
- High: Green Mountain
- District: Jefferson County R-1
Source: REcolorado as distributed by MLS GRID. This data may not be complete. We recommend contacting the local school district to confirm school assignments for this home.
Get a cash offer in 3 minutes
Find out how much your home could sell for in as little as 3 minutes with a no-obligation cash offer.
Estimated market value
$967,900
Get a cash offer in 3 minutes
Find out how much your home could sell for in as little as 3 minutes with a no-obligation cash offer.
Estimated market value
$967,900
- Colorado
- Jefferson County
- Morrison
- 80465
- 15782 W Eureka Avenue
Nearby cities
Nearby zip codes
Other Morrison Topics
