Skip main navigation
Sold
  • $619,770

    15784 Northstar Cir, Noblesville, IN 46060

    2beds
    1,840sqft
    Residential, Single Family Residence
    Built in 2026
    7,840 Square Feet Lot
    $624,100 Zestimate®
    $337/sqft
    $2,382 Estimated rent

    Home value

    $624,100

    $593,000 - $655,000

    $2,382/mo

    Zestimate® history
    Loading
    Loading...

    Owner options

    List your home for rent

    $2,382/mo

    Rent Zestimate®

    Find your next renter with Zillow Rental Manager. Plus, with online applications, you can quickly screen prospective tenants – for free.

    Learn more

    $2,382/mo

    Rent Zestimate®

    Refinance and save

    $3,459/mo

    Est. payment

    Refinancing to a lower rate could help reduce your monthly payments and save thousands over the life of the loan.

    See today's rates

    $3,459/mo

    Est. payment

    Explore your selling options

    Work with a Zillow partner agent

    Leverage their expertise and Zillow's premium Showcase listings to get your home seen by more buyers.

    Get started

    List with your own agent

    Get your home in front of millions of buyers by listing it on Zillow.

    Learn how to do it

    Sell it yourself

    Take full control of how buyers see your home on Zillow by listing For Sale by Owner (FSBO).

    List your home

    What's special

    Quartz countertopsTiled showerCharming cafe dining areaGas cooktopTwo walk-in closets
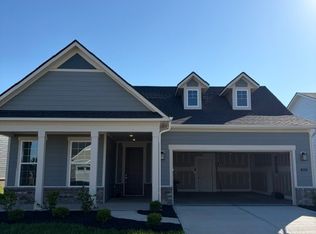
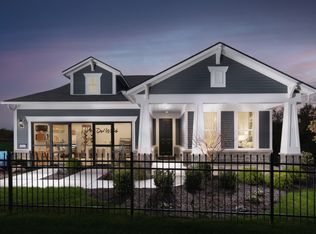
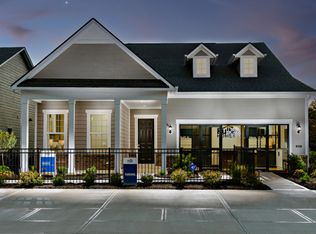
    Experience the elegance of the Mystique floorplan in Finch Creek by Del Webb, a premier 55+ community. This thoughtfully designed home features a modern kitchen with 42" cabinetry, Quartz countertops, built-in stainless steel oven and microwave, gas cooktop, and a spacious island-ideal for both everyday meals and entertaining. The kitchen flows seamlessly into the gathering room, which boasts a tray ceiling as well as a charming cafe dining area. Step outside to the covered patio, perfect for relaxing or hosting guests. The luxurious owner's suite offers a peaceful retreat, complete with a tiled shower, double-sink vanity with quartz countertops, and two walk-in closets. The secondary bedroom enjoys easy access to a conveniently located full bath with a shower. A versatile flex room, enclosed with doors and situated just off the foyer, can serve as a home office, study, or additional bedroom to suit your needs. The Finch Creek by Del Webb community is where lifestyle takes center stage. Residents enjoy TV streaming and internet included, plus convenient seasonal opening and closing of irrigation systems. The resort-style amenities include indoor and outdoor pools, a state-of-the-art fitness center, pickleball and bocce ball courts, and a clubhouse featuring social programming led by a full-time Lifestyle Director. A high-tech simulation room offers virtual golf and other sports, while 8.5 miles of walking trails, pocket parks, and a dog park encourage an active, outdoor lifestyle. Ideally located just minutes from I-69, Hamilton Town Center, top-rated hospitals, golf courses, and downtown Noblesville. Photos of similar model.

    Zillow last checked:

    Listing updated:

    Listed by:

    Lisa Kleinke 317-313-3205,

    Pulte Realty of Indiana, LLC

    Bought with:

    Kelly Dather

    Keller Williams Indy Metro NE

    Source: MIBOR as distributed by MLS GRID,MLS#: 22081564MLS Logo

    Facts & features

    Interior

    Bedrooms & bathrooms
    • Bedrooms: 2
    • Bathrooms: 2
    • Full bathrooms: 2
    • Main level bathrooms: 2
    • Main level bedrooms: 2
    Primary bedroom
    • Level: Main
    • Area: 224 Square Feet
    • Dimensions: 14x16
    Bedroom 2
    • Level: Main
    • Area: 132 Square Feet
    • Dimensions: 12x11
    Breakfast room
    • Level: Main
    • Area: 99 Square Feet
    • Dimensions: 11x9
    Great room
    • Level: Main
    • Area: 216 Square Feet
    • Dimensions: 12x18
    Kitchen
    • Level: Main
    • Area: 224 Square Feet
    • Dimensions: 14x16
    Office
    • Level: Main
    • Area: 120 Square Feet
    • Dimensions: 12x10
    Heating
    • Forced Air, High Efficiency (90%+ AFUE )
    Cooling
    • Central Air
    Appliances
    • Included: Gas Cooktop, Dishwasher, Disposal, Exhaust Fan, Microwave, Oven, Range Hood
    Features
    • Walk-In Closet(s)
    • Has basement: No
    Interior area
    • Total structure area: 1,840
    • Total interior livable area: 1,840 sqft

    Property

    Parking
    • Total spaces: 2
    • Parking features: Concrete, Attached
    • Attached garage spaces: 2
    • Details: Garage Parking Other(Garage Door Opener, Keyless Entry)
    Features
    • Levels: One
    • Stories: 1
    • Patio & porch: Covered
    Lot
    • Size: 7,840 Square Feet
    • Features: Sidewalks
    Details
    • Parcel number: 291111006020000022
    • Horse amenities: None

    Construction

    Type & style
    • Home type: SingleFamily
    • Architectural style: Craftsman
    • Property subtype: Residential, Single Family Residence
    Materials
    • Brick, Cement Siding
    • Foundation: Slab
    Condition
    • New Construction
    • New construction: Yes
    • Year built: 2026
    Details
    • Builder name: Pulte Homes

    Utilities & green energy

    • Water: Public

    Community & HOA

    Community
    • Senior community: Yes
    • Subdivision: Finch Creek
    HOA
    • Has HOA: Yes
    • Amenities included: Clubhouse, Dog Park, Fitness Center, Indoor Pool, Maintenance Grounds, Management, Pool, Recreation Room, Spa/Hot Tub, Trail(s)
    • Services included: Association Builder Controls, Clubhouse, Exercise Room, Irrigation, Lawncare, Maintenance Grounds, Management, Walking Trails
    • HOA fee: $374 monthly
    • HOA phone: 800-354-0257
    Location
    • Region: Noblesville

    Financial & listing details

    • Price per square foot: $337/sqft
    • Annual tax amount: $600
    • Date on market: 1/26/2026
    • Cumulative days on market: 1 day

    Price history

    DateEventPrice
    6/23/2026Sold$619,770+0.1%$337/sqft
    Source: MIBOR as distributed by MLS GRID #22081564 Report a problem
    1/26/2026Pending sale$619,235$337/sqft
    Source: MIBOR as distributed by MLS GRID #22081564 Report a problem
    1/26/2026Price change$619,235+43.7%$337/sqft
    Source: MIBOR as distributed by MLS GRID #22081564 Report a problem
    1/25/2026Listed for sale$430,990$234/sqft
    Source: Del Webb Report a problem

    Public tax history

    Tax history is unavailable.

    Neighborhood: 46060

    Nearby schools

    GreatSchools rating
    Get a cash offer in 3 minutes
    Find out how much your home could sell for in as little as 3 minutes with a no-obligation cash offer.
    Estimated market value
    $624,100
    Get a cash offer in 3 minutes
    Find out how much your home could sell for in as little as 3 minutes with a no-obligation cash offer.
    Estimated market value
    $624,100