This custom-built 3-bedroom, 3-bath home, completed in 2018, is perfectly positioned on the Collegiate Peaks Golf Course with direct views of the mountains, a green, and a tee box from the main living area. Designed with natural beauty and livability in mind, this residence blends high-end custom finishes with a thoughtfully crafted open floor plan that invites you to slow down and take in the surroundings.
Expansive windows frame the fairway while filling the home with natural light throughout the day. There are 2 skylights that open electronically for even more natural lighting. Centered around a signature AGA range, the kitchen is designed for both everyday living and entertaining, opening into the main living area where a gas fireplace anchors the room and brings the entire space together with warmth and comfort. There is a stained concrete floor with in-floor heat throughout the great room and kitchen.
The primary suite is spacious and thoughtfully finished, offering a calm and private escape. The ensuite 5 piece bath includes a soaking tube, double sink vanity with a granite countertop and lots of storage. A separate in-law suite adds real versatility, comfortably accommodating guests, multigenerational needs, or a dedicated home office. The third room offers an
open, flexible space that could easily serve as a home gym, creative studio, or additional sleeping area.
Outside, the property is as thoughtfully designed as the interior: A covered patio, deer-proof raised bed garden, dedicated grass lawn, established trees, and a low-maintenance rock landscape with a fire pit area make this an outdoor space built for
Colorado living. Whether you are hosting friends or enjoying a quiet evening outdoors, the setting delivers sophistication, comfort, and natural beauty in equal measure.
This is the kind of home that is designed around how you actually want to live, and the Collegiate Peaks setting makes it unlike anything else on the market.
Sold for $1,125,000
$1,125,000
15784 Par Lane, Buena Vista, CO 81211
3beds
2,256sqft
Single Family Residence
Built in 2018
0.51 Acres Lot
$1,121,400 Zestimate®
$499/sqft
$3,991 Estimated rent
Home value
$1,121,400
Estimated sales range
Not available
$3,991/mo
Zestimate® history
Owner options
List your home for rent
$3,991/mo
Rent Zestimate®
Find your next renter with Zillow Rental Manager. Plus, with online applications, you can quickly screen prospective tenants – for free.
$3,991/mo
Rent Zestimate®
Refinance and save
$5,419/mo
Est. payment
Refinancing to a lower rate could help reduce your monthly payments and save thousands over the life of the loan.
$5,419/mo
Est. payment
Explore your selling options
Work with a Zillow partner agent
Leverage their expertise and Zillow's premium Showcase listings to get your home seen by more buyers.
Get startedList with your own agent
Get your home in front of millions of buyers by listing it on Zillow.
Learn how to do itSell it yourself
Take full control of how buyers see your home on Zillow by listing For Sale by Owner (FSBO).
List your homeWhat's special
Established treesSeparate in-law suiteHigh-end custom finishesDeer-proof raised bed gardenDedicated grass lawnCovered patio
Zillow last checked:
Listing updated:
Listed by:
Jennifer Wright 719-221-1040 Jennifer@CPRealty.com,
Coldwell Banker Collegiate Peaks Realty
Bought with:
Austin Campbell, 100035953
Summit Realty, Inc
Source: REcolorado as distributed by MLS GRID,MLS#: 2619165
Facts & features
Interior
Bedrooms & bathrooms
- Bedrooms: 3
- Bathrooms: 3
- Full bathrooms: 1
- 3/4 bathrooms: 2
- Main level bathrooms: 3
- Main level bedrooms: 3
Bedroom
- Description: Primary Bedroom Has Sliding Door To Hot Tub, Walk-In Closet
- Features: Primary Suite
- Level: Main
Bedroom
- Description: "in-Law" Suite Has Separate Entrance To Back Patio, Nice Sized Closet
- Level: Main
Bedroom
- Description: Currently Used For A Workout Room, This Bedroom Has An Attached Murphy Bed
- Level: Main
Bathroom
- Description: Primary Bathroom Has Dbl Sink Vanity With Granite Counters, Lots Of Storage, Separate Soaking Tub, Shower, And Separate Door For Toilet
- Features: En Suite Bathroom
- Level: Main
Bathroom
- Description: Walk-In Shower With Bench And Hand-Held Shower
- Features: En Suite Bathroom
- Level: Main
Bathroom
- Description: Seller's Favorite - With Fun Tile On Floor And Walk-In Shower
- Level: Main
Bonus room
- Description: This Space Runs The Width Of House And Has Been Used For Storage. Access From Pull Down Ladder In Garage
Great room
- Description: Open Floor Plan With Kitchen, Dining & Living Area
- Level: Main
Kitchen
- Description: Granite Counters, Soft Close Drawers, Lots Of Storage
- Level: Main
Laundry
- Description: Laundry Is In Closet Between Kitchen & Primary Bedroom
- Level: Main
Heating
- Natural Gas, Radiant Floor
Cooling
- Has cooling: Yes
Appliances
- Included: Dishwasher, Disposal, Double Oven, Dryer, Gas Water Heater, Microwave, Range, Range Hood, Refrigerator, Self Cleaning Oven, Tankless Water Heater, Washer, Water Purifier
Features
- Ceiling Fan(s), Central Vacuum, Five Piece Bath, Granite Counters, High Ceilings, High Speed Internet, Kitchen Island, No Stairs, Open Floorplan, Primary Suite, Smoke Free, Sound System, T&G Ceilings, Vaulted Ceiling(s), Walk-In Closet(s)
- Flooring: Carpet, Concrete
- Windows: Bay Window(s), Double Pane Windows, Skylight(s), Window Coverings
- Has basement: No
- Number of fireplaces: 1
- Fireplace features: Gas, Great Room
Interior area
- Total structure area: 2,256
- Total interior livable area: 2,256 sqft
- Finished area above ground: 2,256
Property
Parking
- Total spaces: 2
- Parking features: Concrete, Exterior Access Door, Heated Garage, Insulated Garage
- Attached garage spaces: 2
Features
- Levels: One
- Stories: 1
- Patio & porch: Covered, Front Porch, Patio
- Exterior features: Garden, Gas Valve, Rain Gutters, Lighting
- Has spa: Yes
- Spa features: Spa/Hot Tub
- Has view: Yes
- View description: Golf Course, Mountain(s)
Lot
- Size: 0.51 Acres
- Features: Cul-De-Sac, Landscaped, Level, On Golf Course, Sprinklers In Front, Sprinklers In Rear
Details
- Parcel number: R327118200034
- Zoning: Residential
- Special conditions: Standard
Construction
Type & style
- Home type: SingleFamily
- Architectural style: Mountain Contemporary
- Property subtype: Single Family Residence
Materials
- Frame
- Foundation: Concrete Perimeter
- Roof: Composition
Condition
- Year built: 2018
Utilities & green energy
- Electric: 110V, 220 Volts, 220 Volts in Garage
- Sewer: Public Sewer
- Water: Public
- Utilities for property: Electricity Connected, Natural Gas Connected, Phone Available
Community & HOA
Community
- Security: Carbon Monoxide Detector(s), Security System, Smoke Detector(s)
- Subdivision: Ivy League
HOA
- Has HOA: Yes
- Services included: Road Maintenance, Snow Removal
- HOA fee: $400 annually
- HOA name: Collegiate Peaks Road Maintenance Association
- HOA phone: 952-221-6214
Location
- Region: Buena Vista
Financial & listing details
- Price per square foot: $499/sqft
- Tax assessed value: $948,474
- Annual tax amount: $3,479
- Date on market: 4/15/2026
- Listing terms: Cash,Conventional,Jumbo
- Exclusions: Sellers Personal Property; Including Grandfather Clock
- Ownership: Corporation/Trust
- Electric utility on property: Yes
- Road surface type: Paved
Price history
| Date | Event | Price |
|---|---|---|
| 5/15/2026 | Sold | $1,125,000+2.3%$499/sqft |
Source:  REcolorado as distributed by MLS GRID #2619165 Report a problem REcolorado as distributed by MLS GRID #2619165 Report a problem | ||
| 4/22/2026 | Pending sale | $1,100,000$488/sqft |
Source: REcolorado as distributed by MLS GRID #2619165 Report a problem | ||
| 4/15/2026 | Listed for sale | $1,100,000+1084.1%$488/sqft |
Source: REcolorado as distributed by MLS GRID #2619165 Report a problem | ||
| 12/30/2015 | Sold | $92,900$41/sqft |
Source: Public Record Report a problem | ||
Public tax history
| Year | Property taxes | Tax assessment |
|---|---|---|
| 2025 | $3,348 +5.5% | $59,280 -9.6% |
| 2024 | $3,173 +20% | $65,610 -4.8% |
| 2023 | $2,645 -0.7% | $68,950 +39.5% |
| 2022 | $2,663 +12.3% | $49,420 -2.8% |
| 2021 | $2,371 0% | $50,840 +18.6% |
| 2020 | $2,371 +48.7% | $42,860 +59.1% |
| 2019 | $1,594 | $26,940 |
| 2018 | $1,594 +9.7% | $26,940 |
| 2017 | $1,453 +7.2% | $26,940 +1.9% |
| 2016 | $1,356 +4.3% | $26,440 |
| 2015 | $1,300 | $26,440 +6.8% |
| 2014 | $1,300 | $24,760 |
Find assessor info on the county website
Neighborhood: 81211
Nearby homes
- $1,086,5003 bd3 ba2.9k sqft15765 Par Ln, Buena Vista, CO 81211Off Market
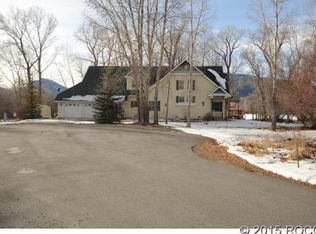
- $769,0003 bd3 ba1.8k sqft15690 Par Ln, Buena Vista, CO 81211Off Market

- $818,0003 bd3 ba1.8k sqft15725 Par Ln, Buena Vista, CO 81211Sold

- $1,125,0003 bd3 ba2.5k sqft15685 Par Ln, Buena Vista, CO 81211Sold
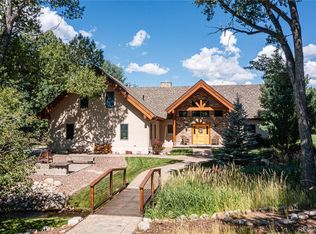
- $606,0003 bd2 ba1.2k sqft14795 E Tee Rd, Buena Vista, CO 81211Off Market
- $665,4003 bd1 ba1.6k sqft15750 Birdie Ln, Buena Vista, CO 81211Off Market
- $743,2003 bd2 ba1.7k sqft15780 Birdie Ln, Buena Vista, CO 81211Off Market
- $630,4003 bd2 ba1.5k sqft15805 E Tee Rd, Buena Vista, CO 81211Off Market
Nearby schools
GreatSchools rating
- 6/10Avery/Parsons Elementary SchoolGrades: K-5Distance: 1.9 mi
- 5/10Buena Vista Middle SchoolGrades: 6-8Distance: 1.6 mi
- 7/10Buena Vista High SchoolGrades: 9-12Distance: 1.8 mi
Schools provided by the listing agent
- Elementary: Avery Parsons
- Middle: Buena Vista
- High: Buena Vista
- District: Buena Vista R-31
Source: REcolorado as distributed by MLS GRID. This data may not be complete. We recommend contacting the local school district to confirm school assignments for this home.


Get pre-qualified for a loan
At Zillow Home Loans, we can pre-qualify you in as little as 5 minutes with no impact to your credit score.An equal housing lender. NMLS #10287.
- Colorado
- Chaffee County
- Buena Vista
- 81211
- 15784 Par Lane
Nearby cities
Nearby zip codes
Other Buena Vista Topics
