Skip main navigation
Off market
  • $1,150,700

    15784 W Wedge Way, Morrison, CO 80465

    3beds
    3,564sqft
    SingleFamily
    Built in 2005
    6,346 Square Feet Lot
    $1,150,700 Zestimate®
    $323/sqft
    $4,811 Estimated rent

    Home value

    $1,150,700

    $1.08M - $1.22M

    $4,811/mo

    Zestimate® history
    Loading
    Loading...

    Owner options

    List your home for rent

    $4,811/mo

    Rent Zestimate®

    Find your next renter with Zillow Rental Manager. Plus, with online applications, you can quickly screen prospective tenants – for free.

    Learn more

    $4,811/mo

    Rent Zestimate®

    Refinance and save

    $5,434/mo

    Est. payment

    Refinancing to a lower rate could help reduce your monthly payments and save thousands over the life of the loan.

    See today's rates

    $5,434/mo

    Est. payment

    Explore your selling options

    Work with a Zillow partner agent

    Leverage their expertise and Zillow's premium Showcase listings to get your home seen by more buyers.

    Get started

    List with your own agent

    Get your home in front of millions of buyers by listing it on Zillow.

    Learn how to do it

    Sell it yourself

    Take full control of how buyers see your home on Zillow by listing For Sale by Owner (FSBO).

    List your home

    What's special

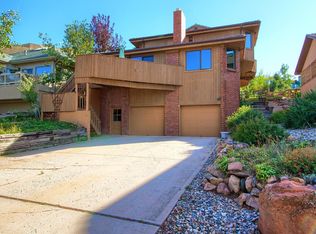
    WOW STUNNING...Custom home in coveted Willow Springs golf cart distance to Red Rocks Country Cub with spectacular views of Downtown and Red Rocks backing to open space. 50K in recent upgrades from the Outdoor Kitchen, 150000 BTU on-demand wall mount heating system with 3 zone controls, New Appliances, wiring for Magnolia System, Master bathroom shower reno'd. Luxury open concept floor plan great to entertain friends drenched in sunlight and views from the massive picture window, refinished hardwood floors and hand troweled walls. The large living and formal dining share a 2 way fireplace for the cold winter nights. Great open kitchen with new stainless steel appliances, contemporary maple cabinets, island for your morning coffee and room to grab a quick bite in the eat in kitchen. Private Master Bedroom set away from the guest bedrooms has large reno'd master bathroom with huge walk in shower, soaking tub, walk in closet. Hot Tub pad and wiring for future hot tub just off the master bedroom and a 2 way fireplace shared with the study-great to work from with french doors to the exterior patio. The lower level features a large family room with gas fireplace, wiring for magnolia system and 2 large guest bedrooms with closets and access to private bathrooms. MULTIPLE OUTDOOR SPACES to Entertain. Full outdoor kitchen is off main kitchen that boasts a built-in 6 burner natural gas grill with rotisserie and large griddle & planters on drip system for herbs and more. Elevated deck wraps around from kitchen to living/dining room with spectacular views of downtown and Red Rocks, creating the perfect atmosphere for outdoor dining. Entertain by the outdoor gas fireplace in the back with exterior speakers and watch the wildlife. Neighborhood park across the street. Finished garage with additional storage room off the garage and central vac. Enjoy over 800 acres of private hiking and biking trails never crowded...Colorado Ultimate Living.

    This property is off market, which means it's not currently listed for sale or rent on Zillow. This may be different from what's available on other websites or public sources.
    Facts & features

    Interior

    Bedrooms & bathrooms
    • Bedrooms: 3
    • Bathrooms: 4
    • Full bathrooms: 2
    • 3/4 bathrooms: 1
    • 1/2 bathrooms: 1
    Heating
    • Baseboard, Radiant, Gas
    Cooling
    • Central
    Appliances
    • Included: Dishwasher, Garbage disposal, Refrigerator
    • Laundry: Sink
    Features
    • Ceiling Fan(s), Wet Bar, Kitchen Island, Pantry, Central Vacuum, Sound System, Walk-In Closet(s), Vaulted Ceiling(s), Granite Counters, Breakfast Nook, Built-in Features, Entrance Foyer, Open Floorplan, Master Suite, Five Piece Bath, Smoke Free
    • Flooring: Tile, Carpet, Hardwood
    • Windows: Double Pane Windows, Window Coverings
    • Basement: Finished
    • Has fireplace: Yes
    • Fireplace features: Gas, Family Room, Living Room, Master Bedroom, Dining Room
    • Common walls with other units/homes: No Common Walls
    Interior area
    • Total interior livable area: 3,564 sqft
    • Finished area below ground: 1152.00

    Property

    Parking
    • Total spaces: 2
    • Parking features: Garage - Attached
    Features
    • Patio & porch: Deck, Wrap Around, Covered, Front Porch
    • Exterior features: Stucco
    • Has spa: Yes
    • Spa features: Bath
    • Fencing: Full
    • Has view: Yes
    • View description: City, Mountain
    Lot
    • Size: 6,346 sqft
    • Features: Open Lot, Landscaped
    Details
    • Parcel number: 5013301121
    • Zoning description: P-D

    Construction

    Type & style
    • Home type: SingleFamily
    • Architectural style: Traditional, Contemporary, Mountain Contemporary
    Materials
    • Other
    Condition
    • Year built: 2005

    Utilities & green energy

    • Sewer: Public Sewer
    • Water: Public

    Community & neighborhood

    Security
    • Security features: Smoke Detector(s), Carbon Monoxide Detector(s)
    Location
    • Region: Morrison

    HOA & financial

    HOA
    • Has HOA: Yes
    • HOA fee: $80 monthly
    • Amenities included: Golf Course, Park
    • Services included: Trash

    Other

    Other facts
    • Flooring: Wood, Carpet, Tile
    • ViewYN: true
    • Sewer: Public Sewer
    • WaterSource: Public
    • Heating: Baseboard, Natural Gas, Hot Water, Radiant Floor
    • RoadSurfaceType: Paved
    • Appliances: Dishwasher, Refrigerator, Disposal, Double Oven, Cooktop, Gas Water Heater, Self Cleaning Oven
    • AssociationYN: true
    • FireplaceYN: true
    • InteriorFeatures: Ceiling Fan(s), Wet Bar, Kitchen Island, Pantry, Central Vacuum, Sound System, Walk-In Closet(s), Vaulted Ceiling(s), Granite Counters, Breakfast Nook, Built-in Features, Entrance Foyer, Open Floorplan, Master Suite, Five Piece Bath, Smoke Free
    • GarageYN: true
    • SpaYN: true
    • HeatingYN: true
    • PatioAndPorchFeatures: Deck, Wrap Around, Covered, Front Porch
    • CoolingYN: true
    • FireplaceFeatures: Gas, Family Room, Living Room, Master Bedroom, Dining Room
    • RoomsTotal: 13
    • AssociationFeeIncludes: Trash
    • FireplacesTotal: 3
    • ConstructionMaterials: Frame, Log, Stucco, Rock
    • WindowFeatures: Double Pane Windows, Window Coverings
    • ArchitecturalStyle: Traditional, Contemporary, Mountain Contemporary
    • RentIncludes: Water
    • PetsAllowed: Dogs OK, Cats OK
    • CoveredSpaces: 2
    • CommonWalls: No Common Walls
    • Cooling: Central Air
    • ExteriorFeatures: Garden, Gas Grill, Fire Pit, Barbecue, Private Yard
    • ParkingFeatures: Off Street
    • StructureType: House
    • AssociationAmenities: Golf Course, Park
    • SecurityFeatures: Smoke Detector(s), Carbon Monoxide Detector(s)
    • View: Golf Course, Mountain(s), City
    • Fencing: Full
    • SpaFeatures: Bath
    • LotFeatures: Open Lot, Landscaped
    • BelowGradeFinishedArea: 1152.00
    • LaundryFeatures: Sink
    • ZoningDescription: P-D
    • Roof: Cement Shake
    • AttachedGarageYN: 1
    • MlsStatus: Pending
    • Road surface type: Paved

    Price history

    DateEventPrice
    4/17/2020Sold$870,000+2.4%$244/sqft
    Source: IRES as distributed by MLS GRID #905649 Report a problem
    3/6/2020Pending sale$850,000$238/sqft
    Source: RE/MAX Alliance #4521447 Report a problem
    3/5/2020Listed for sale$850,000+1.8%$238/sqft
    Source: RE/MAX Alliance #4521447 Report a problem
    10/3/2019Sold$835,000+1.5%$234/sqft
    Source: Public Record Report a problem
    10/26/2018Sold$823,000+0%$231/sqft
    Source: Public Record Report a problem
    9/11/2018Pending sale$822,780$231/sqft
    Source: TLC Brokers LLC #9332321 Report a problem
    9/7/2018Listed for sale$822,780+7.6%$231/sqft
    Source: MB TLC BROKERS #9332321 Report a problem
    8/31/2016Sold$765,000+12.8%$215/sqft
    Source: YOUR CASTLE REAL ESTATE solds #8887783_80465 Report a problem
    10/3/2005Sold$678,000+430.5%$190/sqft
    Source: Public Record Report a problem
    7/21/2003Sold$127,800+42%$36/sqft
    Source: Public Record Report a problem
    9/1/1998Sold$90,000+32.4%$25/sqft
    Source: Public Record Report a problem
    8/6/1997Sold$68,000$19/sqft
    Source: Public Record Report a problem

    Public tax history

    YearProperty taxesTax assessment
    2025$6,305 +0.3%$74,585 +7.1%
    2024$6,284 +20.2%$69,666
    2023$5,228 -1%$69,666 +22.9%
    2022$5,280 +18%$56,663 -2.8%
    2021$4,474 $58,293 +17.7%
    2020$4,474 +1.2%$49,530
    2019$4,419 +8.9%$49,530 +12.9%
    2018$4,057 $43,871
    2017$4,057 +0.4%$43,871 -1.4%
    2016$4,041 $44,507
    2015$4,041 +5.5%$44,507 +11.2%
    2014$3,830 -1.1%$40,013
    2013$3,873 +2%$40,013 -2.1%
    2012$3,795 -10.6%$40,866
    2011$4,246 +0.2%$40,866 -11.1%
    2010$4,237 -10.4%$45,990
    2009$4,729 +0.4%$45,990 -10.1%
    2008$4,710 +23.3%$51,170
    2007$3,821 +34%$51,170 +24.7%
    2006$2,852 +4.7%$41,030 +39.9%
    2005$2,724 +8.9%$29,320
    2004$2,501 +15%$29,320
    2003$2,176 +1.9%$29,320 +16.6%
    2002$2,135 +45.3%$25,140 +60.3%
    2001$1,470 -0.9%$15,680
    2000$1,484 $15,680

    Find assessor info on the county website

    Neighborhood: 80465

    Nearby schools

    GreatSchools rating
    Schools provided by the listing agent
    • Elementary: Red Rocks
    • Middle: Carmody
    • High: Bear Creek
    • District: Jefferson County R-1

    Source: The MLS. This data may not be complete. We recommend contacting the local school district to confirm school assignments for this home.

    Get a cash offer in 3 minutes
    Find out how much your home could sell for in as little as 3 minutes with a no-obligation cash offer.
    Estimated market value
    $1,150,700
    Get a cash offer in 3 minutes
    Find out how much your home could sell for in as little as 3 minutes with a no-obligation cash offer.
    Estimated market value
    $1,150,700