Skip main navigation
Closed
  • Listing Provided by: Walker Real Estate Team
    Bought with: Zdefault Office
    Price Unknown

    15785 Commander Dr, Dixon, MO 65459

    3beds
    1,422sqft
    Single Family Residence
    Built in 2021
    4.51 Acres Lot
    $411,800 Zestimate®
    $--/sqft
    $1,618 Estimated rent

    Home value

    $411,800

    Estimated sales range

    Not available

    $1,618/mo

    Zestimate® history
    Loading
    Loading...

    Owner options

    List your home for rent

    $1,618/mo

    Rent Zestimate®

    Find your next renter with Zillow Rental Manager. Plus, with online applications, you can quickly screen prospective tenants – for free.

    Learn more

    $1,618/mo

    Rent Zestimate®

    Refinance and save

    Refinancing to a lower rate could help reduce your monthly payments and save thousands over the life of the loan.

    See today's rates

    Explore your selling options

    Work with a Zillow partner agent

    Leverage their expertise and Zillow's premium Showcase listings to get your home seen by more buyers.

    Get started

    List with your own agent

    Get your home in front of millions of buyers by listing it on Zillow.

    Learn how to do it

    Sell it yourself

    Take full control of how buyers see your home on Zillow by listing For Sale by Owner (FSBO).

    List your home

    What's special

    Partially finished walk-out basementWraparound covered porchTwo-car carportThree bedroomsFarmhouse sinkVaulted wood ceilings
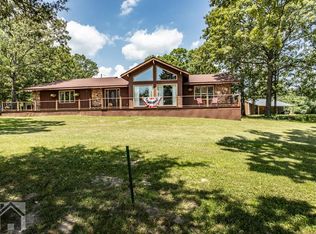
    Rare find! Built in 2021, this charming house is loaded with upgrades and set on approximately 4.5 (+/-) private acres. The home features three bedrooms, 2.5 baths, and a partially finished walk-out basement. Enjoy peaceful outdoor living with a wraparound covered porch, circle drive with parking for up to eight vehicles, a two-car carport, and two lean-tos - absolutely perfect for storing your camper, tractor, or boat. Inside, the open kitchen, living, and dining area showcases vaulted wood ceilings and a mix of wood and galvanized tin accent walls. The kitchen includes a farmhouse sink and island, while the primary suite offers a relaxing clawfoot tub and separate shower. Double-pane, double-hung windows add energy efficiency throughout. The impressive insulated metal shop includes a 23x23 bay with an 8x12 overhead door, plus a 40x64 section with two 10x10 overhead doors, 12-foot metal ceilings, painted concrete floors, an office, half bath, storage area, 10x30 lean-to, and an 18x22 wraparound porch. The detached garage measures 24x32 with an 8-foot roll-up door, walk-in door, and 14-foot lean-to. Sellers are related to Wendy Reddit, a licensed REALTOR. Note: 2025 property taxes reflect the full 16-acre parcel.

    Zillow last checked:

    Listing updated:

    Listing Provided by:

    Debbie L Austin 573-336-4100,

    Walker Real Estate Team

    Bought with:

    Default Zmember

    Zdefault Office

    Source: MARIS,MLS#: 26009193MLS LogoOriginating MLS: Pulaski County Board of REALTORS

    Facts & features

    Interior

    Bedrooms & bathrooms
    • Bedrooms: 3
    • Bathrooms: 3
    • Full bathrooms: 2
    • 1/2 bathrooms: 1
    • Main level bathrooms: 2
    • Main level bedrooms: 1
    Primary bedroom
    • Features: Floor Covering: Luxury Vinyl Plank
    • Level: Main
    • Area: 221
    • Dimensions: 17x13
    Bedroom
    • Features: Floor Covering: Luxury Vinyl Plank
    • Level: Upper
    • Area: 208
    • Dimensions: 13x16
    Bedroom 3
    • Level: Lower
    Primary bathroom
    • Features: Floor Covering: Ceramic Tile
    • Level: Main
    • Area: 72
    • Dimensions: 9x8
    Bathroom
    • Features: Floor Covering: Ceramic Tile
    • Level: Main
    • Area: 12
    • Dimensions: 3x4
    Bathroom
    • Features: Floor Covering: Ceramic Tile
    • Level: Upper
    • Area: 60
    • Dimensions: 6x10
    Dining room
    • Features: Floor Covering: Luxury Vinyl Plank
    • Level: Main
    Kitchen
    • Features: Floor Covering: Luxury Vinyl Plank
    • Level: Main
    Laundry
    • Features: Floor Covering: Luxury Vinyl Plank
    • Level: Main
    • Area: 80
    • Dimensions: 8x10
    Living room
    • Features: Floor Covering: Luxury Vinyl Plank
    • Level: Main
    Office
    • Features: Floor Covering: Luxury Vinyl Plank
    • Level: Upper
    • Area: 140
    • Dimensions: 10x14
    Heating
    • Forced Air, Propane
    Cooling
    • Central Air, Electric
    Appliances
    • Included: Dishwasher, Microwave, Electric Oven, Electric Range, Refrigerator, Electric Water Heater, Water Softener
    • Laundry: Main Level
    Features
    • Ceiling Fan(s), Dining/Living Room Combo, Kitchen Island, Kitchen/Dining Room Combo, Open Floorplan, Tub, Vaulted Ceiling(s), Workshop/Hobby Area
    • Flooring: Luxury Vinyl
    • Windows: Insulated Windows, Tilt-In Windows, Wood Frames
    • Basement: Concrete,Partially Finished,Full,Sleeping Area,Walk-Out Access
    • Has fireplace: No
    • Fireplace features: None
    Interior area
    • Total structure area: 1,422
    • Total interior livable area: 1,422 sqft
    • Finished area above ground: 1,308
    • Finished area below ground: 114

    Property

    Parking
    • Total spaces: 4
    • Parking features: Additional Parking, Carport, Circular Driveway, Detached, Garage, Heated Garage, RV Access/Parking, Storage, Workshop in Garage
    • Garage spaces: 2
    • Carport spaces: 2
    • Covered spaces: 4
    • Has uncovered spaces: Yes
    Features
    • Levels: One and One Half
    • Patio & porch: Covered, Deck, Patio
    Lot
    • Size: 4.51 Acres
    • Dimensions: 623 x 414
    • Features: Wooded
    Details
    • Additional structures: Metal Building, Outbuilding, Second Garage, Workshop
    • Parcel number: 072.003000000008001
    • Special conditions: Standard

    Construction

    Type & style
    • Home type: SingleFamily
    • Architectural style: Traditional,Ranch
    • Property subtype: Single Family Residence
    Materials
    • Vinyl Siding
    • Foundation: Concrete Perimeter
    Condition
    • Year built: 2021

    Utilities & green energy

    • Electric: 220 Volts
    • Sewer: Lagoon
    • Water: Well
    • Utilities for property: Electricity Connected

    Community & neighborhood

    Location
    • Region: Dixon
    • Subdivision: None

    Other

    Other facts
    • Listing terms: Cash,Conventional,FHA,USDA Loan,VA Loan
    • Ownership: Private
    • Road surface type: Gravel

    Price history

    DateEventPrice
    4/27/2026Sold--
    Source: MARIS #26009193 Report a problem
    3/25/2026Pending sale$425,000$299/sqft
    Source: MARIS #26009193 Report a problem
    2/19/2026Listed for sale$425,000+1.2%$299/sqft
    Source: MARIS #26009193 Report a problem
    1/19/2026Listing removed$420,000$295/sqft
    Source: MARIS #25052671 Report a problem
    11/24/2025Listed for sale$420,000$295/sqft
    Source: MARIS #25052671 Report a problem
    9/27/2025Contingent$420,000$295/sqft
    Source: MARIS #25052671 Report a problem
    8/1/2025Listed for sale$420,000$295/sqft
    Source: MARIS #25052671 Report a problem
    7/31/2025Listing removed$420,000$295/sqft
    Source: MARIS #25017371 Report a problem
    5/31/2025Listed for sale$420,000$295/sqft
    Source: MARIS #25017371 Report a problem

    Public tax history

    Tax history is unavailable.

    Neighborhood: 65459

    Nearby schools

    GreatSchools rating
    Schools provided by the listing agent
    • Elementary: Dixon Elem.
    • Middle: Dixon Middle
    • High: Dixon High

    Source: MARIS. This data may not be complete. We recommend contacting the local school district to confirm school assignments for this home.

    Sell for more on Zillow
    Get a Zillow Showcase℠ listing at no additional cost and you could sell for .
    $411,800
    2% more
    +$8,236
    With Zillow Showcase(estimated)
    $420,036