*** BEST DEAL IN LIVONIA *** The sellers are sad to leave this incredible home and community, but relocation timelines mean they are highly motivated and ready to review offers. WOW! PRIME LIVONIA LOCATION – STEVENSON HIGH SCHOOL & GOLF COURSE VIEWS! Come check out this super sharp 4-bedroom, 2,500 sq. ft. 2 STORY COLONIAL with attached garage that backs to Hole #12 of Idyl Wyld Golf Course! Enjoy beautiful golf course views with no homes directly behind you. This spacious home features beautiful hardwood floors, generous room sizes, and an eat-in kitchen with granite countertops and stainless-steel appliances. The large family room features a cozy natural fireplace and seamlessly transitions to a newly updated outdoor oasis. Professionally installed less than a year ago, the magnificent brick-paver patio and lush landscaping offer stunning views of the golf course—creating an unbeatable backdrop for quiet relaxation or vibrant entertaining. All four bedrooms feature hardwood floors, while the primary suite offers a walk-in closet and private bath. The finished basement provides additional living and entertaining space with a bonus rec room. Additional features include a high-efficiency furnace, A.O. Smith hot water tank, updated 200-amp electrical panel, and a dedicated 60-amp circuit ready for your EV charger. Buchanan Elementary, Riley Upper Elementary, Holmes Middle School, and Stevenson High School. Great home, great location, and a golf course setting that is hard to find. Homes like this don't come up often—don't let this one slip away!
Pending
Price cut: $50K (8/24)
$449,900
15785 Edgewood St, Livonia, MI 48154
4beds
3,414sqft
Single Family Residence
Built in 1964
9,583 Square Feet Lot
$443,600 Zestimate®
$132/sqft
$3/mo HOA
What's special
- 58 days
- 110
- 0
Likely to sell faster than
Zillow last checked:
Listing updated:
Listed by:
Jimmy Ferris 313-999-4266,
RE/MAX Team 2000 313-561-0900
Source: Realcomp II,MLS#: 20261064841
Facts & features
Interior
Bedrooms & bathrooms
- Bedrooms: 4
- Bathrooms: 3
- Full bathrooms: 2
- 1/2 bathrooms: 1
Primary bedroom
- Level: Second
- Area: 308
- Dimensions: 22 X 14
Bedroom
- Level: Second
- Area: 182
- Dimensions: 14 X 13
Bedroom
- Level: Second
- Area: 168
- Dimensions: 14 X 12
Bedroom
- Level: Second
- Area: 117
- Dimensions: 13 X 9
Primary bathroom
- Level: Second
- Area: 45
- Dimensions: 9 X 5
Other
- Level: Second
- Area: 70
- Dimensions: 10 X 7
Other
- Level: Entry
- Area: 25
- Dimensions: 5 X 5
Other
- Level: Entry
- Area: 80
- Dimensions: 10 X 8
Dining room
- Level: Entry
- Area: 132
- Dimensions: 12 X 11
Family room
- Level: Entry
- Area: 228
- Dimensions: 19 X 12
Game room
- Level: Basement
- Area: 299
- Dimensions: 23 X 13
Kitchen
- Level: Entry
- Area: 228
- Dimensions: 19 X 12
Laundry
- Level: Entry
- Area: 117
- Dimensions: 13 X 9
Living room
- Level: Entry
- Area: 400
- Dimensions: 25 X 16
Heating
- Forced Air, Natural Gas
Cooling
- Ceiling Fans, Central Air
Appliances
- Included: Built In Electric Oven, Dishwasher, Disposal, Dryer, Electric Cooktop, Free Standing Refrigerator, Humidifier, Microwave, Washer
- Laundry: Gas Dryer Hookup, Laundry Room, Washer Hookup
Features
- Entrance Foyer, Programmable Thermostat
- Basement: Finished
- Has fireplace: Yes
- Fireplace features: Dining Room, Wood Burning
Interior area
- Total interior livable area: 3,414 sqft
- Finished area above ground: 2,514
- Finished area below ground: 900
Property
Parking
- Total spaces: 2
- Parking features: Two Car Garage, Attached, Direct Access, Electricityin Garage, Garage Faces Front, Garage Door Opener
- Attached garage spaces: 2
Features
- Levels: Two
- Stories: 2
- Entry location: GroundLevelwSteps
- Patio & porch: Patio
- Pool features: None
Lot
- Size: 9,583 Square Feet
- Dimensions: 80 x 120
- Features: Near Golf Course
Details
- Parcel number: 46063010021000
- Special conditions: Corporate Relocation,Short Sale No
Construction
Type & style
- Home type: SingleFamily
- Architectural style: Colonial
- Property subtype: Single Family Residence
Materials
- Block, Vinyl Siding
- Foundation: Basement, Block
- Roof: Asphalt
Condition
- New construction: No
- Year built: 1964
Utilities & green energy
- Sewer: Public Sewer
- Water: Public
Community & HOA
Community
- Features: Sidewalks
- Subdivision: IDYLE HILLS ESTATES SUB
HOA
- Has HOA: Yes
- HOA fee: $30 annually
Location
- Region: Livonia
Financial & listing details
- Price per square foot: $132/sqft
- Tax assessed value: $187,185
- Annual tax amount: $7,516
- Date on market: 8/14/2026
- Cumulative days on market: 60 days
- Listing agreement: Exclusive Right To Sell
- Listing terms: Cash,Conventional,FHA,Va Loan
Estimated market value
$443,600
$421,000 - $466,000
$3,371/mo
Price history
| Date | Event | Price |
|---|---|---|
| 8/28/2026 | Pending sale | $449,900$132/sqft |
Source:  Realcomp II #20261064841 Report a problem | ||
| 8/24/2026 | Price change | $449,900-10%$132/sqft |
Source: Realcomp II #20261064841 Report a problem | ||
| 8/14/2026 | Listed for sale | $499,900-4.8%$146/sqft |
Source: Realcomp II #20261064841 Report a problem | ||
| 8/14/2026 | Listing removed | $525,000$154/sqft |
Source: Realcomp II #20261063220 Report a problem | ||
| 8/13/2026 | Listed for sale | $525,000+84.9%$154/sqft |
Source: Realcomp II #20261063220 Report a problem | ||
| 9/1/2015 | Sold | $284,000+1.4%$83/sqft |
Source: Public Record Report a problem | ||
| 6/15/2015 | Price change | $279,990-6.6%$82/sqft |
Source: RE/MAX Home Sale Services #215047313 Report a problem | ||
| 5/23/2015 | Price change | $299,900-4.8%$88/sqft |
Source: RE/MAX Home Sale Services #215047313 Report a problem | ||
| 5/6/2015 | Price change | $314,900-3.1%$92/sqft |
Source: RE/MAX Gallery #215038150 Report a problem | ||
| 4/7/2015 | Listed for sale | $324,900$95/sqft |
Source: RE/MAX Gallery #215030229 Report a problem | ||
Public tax history
| Year | Property taxes | Tax assessment |
|---|---|---|
| 2026 | -- | $228,700 +2.4% |
| 2025 | -- | $223,400 +11.9% |
| 2024 | -- | $199,600 +9% |
| 2023 | -- | $183,200 +9.6% |
| 2022 | -- | $167,200 +2.1% |
| 2021 | -- | $163,700 |
| 2020 | $6,101 +2.2% | $163,700 +3.1% |
| 2019 | $5,967 | $158,800 +6.7% |
| 2018 | $5,967 | $148,800 +3.3% |
| 2017 | -- | $144,100 -1.2% |
| 2016 | $3,444 | $145,900 +20.6% |
| 2015 | $3,444 | $120,950 +22.5% |
| 2012 | -- | $98,750 |
| 2005 | $1,530 -53.8% | -- |
| 2003 | $3,315 +9.5% | -- |
| 2001 | $3,029 +2.8% | $94,470 +3.2% |
| 2000 | $2,948 | $91,550 |
Find assessor info on the county website
Monthly payment
Est. payment
Payment breakdown
Explore the cost of this home by adjusting the details. Changes won't be saved.Climate risks
Neighborhood: 48154
Similar homes
- $469,9006 bd3 ba3.2k sqft35484 Bennett St, Livonia, MI 48152For Sale

 MLS ID #20261079891, Matthew Talbot, Redefine Real Estate. Realcomp II
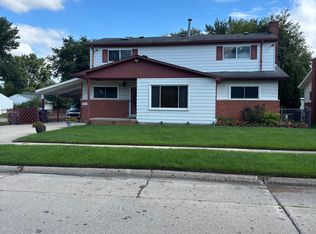
- $395,0005 bd4 ba3.2k sqft14676 Berwick St, Livonia, MI 48154For Sale By Owner
- $443,0004 bd4 ba1.9k sqft21136 Randall St, Farmington Hills, MI 48336For Sale
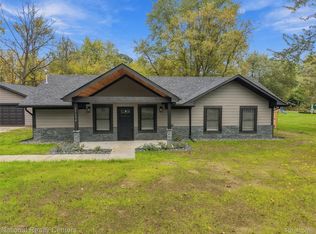 MLS ID #20261084385, Roger Murray, National Realty Centers, Inc. Realcomp II
- $459,9004 bd3 ba2.9k sqft2912 Tanglewood Dr, Wayne, MI 48184For Sale
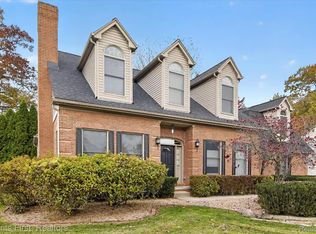 MLS ID #20261089338, Erin L Fritz, Clients First, REALTORS®. Realcomp II
- $475,0005 bd3 ba2.8k sqft4245 Normanwood Dr, West Bloomfield, MI 48323For SaleMLS ID #20261085154, Elizabeth A Little, National Realty Centers, Inc. Realcomp II
- $415,0004 bd3 ba1.8k sqft44573 Nantucket Dr, Canton, MI 48187For SaleMLS ID #20261089923, Barbara Jones, Century 21 Curran & Oberski. Realcomp II
- $359,0003 bd2 ba3.2k sqft24414 Lois Ln, Southfield, MI 48075For SaleMLS ID #20261090941, Michael Hermiz, RE/MAX New Trend. Realcomp II
- $389,0004 bd3 ba2.3k sqft26126 Westmeath St, Farmington Hills, MI 48334For SaleMLS ID #20261086932, Amy Jindo, Max Broock Realtors. Realcomp II
- $419,9004 bd3 ba2.6k sqft41827 Ridge Rd E, Novi, MI 48375For SaleMLS ID #20261069302, Rachael Darin, Century 21 Professionals. Realcomp II
- $434,9004 bd2 ba2.3k sqft45162 Forest Trails Dr, Canton, MI 48187For SaleMLS ID #20261070620, Vicki Burr, National Realty Centers, Inc. Realcomp II
- $450,0004 bd4 ba2.7k sqft7104 Colchester Ln, Ypsilanti, MI 48197For SaleMLS ID #20261090163, Carol A Thomas, Our Home Realty Group LLC. Realcomp II
- $525,0003 bd3 ba1.7k sqft16047 Weatherfield Dr, Northville, MI 48168For SaleMLS ID #20261088944, Jamey Kramer, RE/MAX Classic. Realcomp II
- $499,0003 bd2 ba2.7k sqft17875 Beck Rd, Northville, MI 48168For SaleMLS ID #20261077545, Wafaa Diab, Century 21 Curran & Oberski. Realcomp II
- $375,0003 bd3 ba2k sqft2060 Windingway Dr, Wixom, MI 48393For SaleMLS ID #20261091075, Frederick A Alexander, KW Showcase Realty. Realcomp II
- $389,9003 bd3 ba2k sqft7228 Kingsbury St, Dearborn Heights, MI 48127For SaleMLS ID #20261089677, Ali I Khalil, RE/MAX Team 2000. Realcomp II
- $449,9003 bd4 ba2.5k sqft16342 Brookwood Ct, Northville, MI 48168For SaleMLS ID #20261078836, Laura Hanpeter, National Realty Centers, Inc. Realcomp II
- $424,9994 bd3 ba1.9k sqft44685 Fair Oaks Dr, Canton, MI 48187For SaleMLS ID #20261074897, Raham Fayaz, Clients First, REALTORS®. Realcomp II
- $449,9004 bd3 ba2.3k sqft23035 Marlboro St, Dearborn, MI 48128For SaleMLS ID #20261055394, Ali T Charara, Century 21 Curran & Oberski. Realcomp II
- $459,0004 bd3 ba2.7k sqft1124 E Windemere Ave, Royal Oak, MI 48073For SaleMLS ID #20261041398, Sean Shields, Max Broock, REALTORS-Royal Oak. Realcomp II
- $489,9004 bd4 ba3.2k sqft6280 Whispering Meadows Dr, White Lake, MI 48383For SaleMLS ID #20261038678, Deborah A Yatooma, RE/MAX Classic. Realcomp II
