Skip main navigation
Off market
  • Tax assessed value
    $281,520

    15785 Rainbow Dr, Cobb, CA 95426

    3beds
    2,352sqft
    Single Family Residence
    Built in 2003
    0.48 Acres Lot
    $-- Zestimate®
    $120/sqft
    $-- Estimated rent

    Home value

    Not available

    Estimated sales range

    Not available

    Not available

    Zestimate® history
    Loading
    Loading...

    Owner options

    List your home for rent

    Find your next renter with Zillow Rental Manager. Plus, with online applications, you can quickly screen prospective tenants – for free.

    Learn more
    Refinance and save

    $1,880/mo

    Est. payment

    Refinancing to a lower rate could help reduce your monthly payments and save thousands over the life of the loan.

    See today's rates

    $1,880/mo

    Est. payment

    Explore your selling options

    Work with a Zillow partner agent

    Leverage their expertise and Zillow's premium Showcase listings to get your home seen by more buyers.

    Get started

    List with your own agent

    Get your home in front of millions of buyers by listing it on Zillow.

    Learn how to do it

    Sell it yourself

    Take full control of how buyers see your home on Zillow by listing For Sale by Owner (FSBO).

    List your home

    What's special

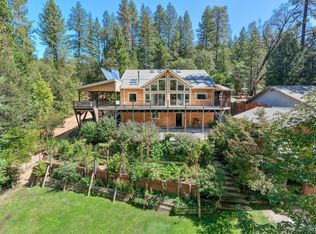
    This is no ordinary home—it is a one-of-a-kind creekside retreat, lovingly planned and built by its owners with thoughtful craftsmanship and attention to every detail. Set on approximately half an acre, this 3-bedroom, 2A½-bath home offers approximately 2, 352 square feet of living space, plus an expansive lower-level workshop and studio with possibilities for an office, gym, creative space, or potential future ADU conversion. The open-concept great room is truly the heart of the home, featuring soaring wood ceilings, exposed beams, skylights, beautiful wood floors, and a dramatic wall of windows framing the surrounding trees and gardens. Multiple sliding glass doors open to the wraparound deck, creating a seamless connection between indoor and outdoor living while overlooking the gardens and creek below. A woodstove adds warmth and character to this already inviting space. The spacious kitchen is both beautiful and functional, with abundant wood cabinetry, granite countertops, stainless steel appliances, generous workspace, a large peninsula with seating, and natural light from the skylight above. The ground-floor primary suite provides convenience and privacy, while a large laundry and utility room offers extensive cabinetry, workspace, and storage. Upstairs, two additional bedrooms, a dedicated office, and a guest bath with a jetted tub provide comfortable and flexible space for family, guests, or working from home. Solar-assisted radiant floor heating and hot water, mini-splits, and the woodstove offer multiple options for year-round comfort. Outside, the wraparound deck includes spacious covered areas for relaxing and entertaining, along with a hot tub that stays with the home. Terraced garden beds, mature landscaping, inviting pathways, and a broad lawn lead toward the peaceful creek, creating a setting that feels private, lush, and almost magical. A detached one-car garage provides additional parking and storage. From the custom artistic details to the carefully designed indoor and outdoor spaces, every part of this property reflects the love and vision poured into its creation. This is far more than a house—it is a truly special home that must be experienced.

    This property is not currently displayed as for sale or rent on Zillow. This may be different from what's on other websites or public sources.

    Zillow last checked:

    Source: NextHome,MLS#: LC26197445MLS Logo

    Facts & features

    Interior

    Bedrooms & bathrooms
    • Bedrooms: 3
    • Bathrooms: 3
    • Full bathrooms: 2
    • 1/2 bathrooms: 1
    Features
    • Has basement: No
    Interior area
    • Total structure area: 2,352
    • Total interior livable area: 2,352 sqft

    Property

    Lot
    • Size: 0.48 Acres
    Details
    • Parcel number: 0501010201

    Construction

    Type & style
    • Home type: SingleFamily
    • Property subtype: Single Family Residence
    Condition
    • Year built: 2003

    Community & HOA

    Location
    • Region: Cobb

    Financial & listing details

    • Price per square foot: $120/sqft
    • Tax assessed value: $281,520
    • Annual tax amount: $3,142
    • Date on market: 9/9/2026
    • Lease term: Contact For Details

    Price history

    DateEventPrice
    10/1/2026Listing removed$623,700$265/sqft
    Source: NextHome #LC26197445 Report a problem
    9/15/2026Listed for sale$623,700$265/sqft
    Source: NextHome #LC26197445 Report a problem

    Public tax history

    YearProperty taxesTax assessment
    2018$3,142 +3.3%$281,520 +2%
    2017$3,042 $276,001 +2%
    2016-- $270,590 +1.5%
    2015-- $266,526 +2%
    2014-- $261,307 +0.5%
    2013$2,884 +2.2%$260,127 +2%
    2012$2,823 +1.2%$255,028 +2%
    2011$2,790 +3.2%$250,028 +0.8%
    2010$2,704 +2.3%$248,160 +1.8%
    2008$2,644 +1.7%$243,872 +2%
    2007$2,599 +8.5%$239,091 +2%
    2006$2,397 +2%$234,404 +2%
    2005$2,351 +2%$229,809 +2%
    2004$2,306 +1.8%$225,304 +1.9%
    2003$2,264 +40.7%$221,175 +42.1%
    2002$1,610 +1010.9%$155,700 +974.6%
    2001$145 -62.1%$14,489 -62.1%
    2000$382 $38,223
    Find assessor info on the county website

    Neighborhood: 95426

    Nearby schools

    GreatSchools rating
    Get pre-qualified for a loan
    At Zillow Home Loans, we can pre-qualify you in as little as 5 minutes with no impact to your credit score.

    An equal housing lender. NMLS #10287.