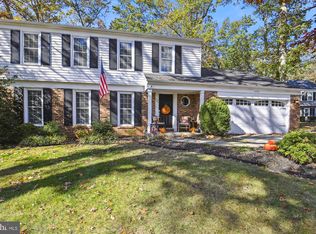
Some homes have trends. This one has character. Tucked into one of Dumfries’ most beloved neighborhoods, this four-bedroom, three-bath bi-level backs to the Montclair golf course, where peaceful views replace backyard neighbors. Built in 1976, it embraces the kind of timeless design that’s making a comeback—warm hardwood floors, an easy, comfortable layout, and spaces that feel like home the moment you walk in. The galley kitchen keeps everything within reach, while the living spaces flow effortlessly for everyday life. Step outside to a beautiful brick patio, the perfect spot for morning coffee, evening dinners, or simply enjoying the quiet backdrop of the fairway. With a one-car garage, mature surroundings, and a location in the heart of Montclair, this home offers something that’s hard to recreate: personality. It’s a home that’s been well-loved, full of vintage charm, and ready for its next chapter.
Under contract
$500,000
15786 Crocus Ln, Dumfries, VA 22025
4beds
1,997sqft
Single Family Residence
Built in 1976
10,402 Square Feet Lot
$513,100 Zestimate®
$250/sqft
$75/mo HOA
What's special
Easy comfortable layoutOne-car garageMature surroundingsBeautiful brick patioFour-bedroom three-bath bi-levelWarm hardwood floorsLiving spaces flow effortlessly
- 11 days |
- 907 |
- 79 |
Likely to sell faster than
Zillow last checked:
Listing updated:
Listed by:
Lisa Berry 703-606-9771,
River Fox Realty, LLC
Source: Bright MLS,MLS#: VAPW2123952
Facts & features
Interior
Bedrooms & bathrooms
- Bedrooms: 4
- Bathrooms: 3
- Full bathrooms: 3
Basement
- Area: 696
Heating
- Heat Pump, Natural Gas
Cooling
- Central Air, Electric
Appliances
- Included: Microwave, Dishwasher, Disposal, Dryer, Exhaust Fan, Oven/Range - Electric, Refrigerator, Washer, Water Heater, Electric Water Heater
- Laundry: Main Level
Features
- Bathroom - Tub Shower, Bathroom - Walk-In Shower, Ceiling Fan(s), Dining Area, Open Floorplan, Kitchen - Galley, Eat-in Kitchen, Kitchen - Table Space, Primary Bath(s)
- Flooring: Carpet, Hardwood, Wood
- Basement: Full,Finished,Rear Entrance,Walk-Out Access
- Number of fireplaces: 1
- Fireplace features: Gas/Propane
Interior area
- Total structure area: 2,137
- Total interior livable area: 1,997 sqft
- Finished area above ground: 1,441
- Finished area below ground: 556
Property
Parking
- Total spaces: 3
- Parking features: Garage Faces Front, Concrete, Attached, Driveway
- Attached garage spaces: 1
- Uncovered spaces: 2
Accessibility
- Accessibility features: None
Features
- Levels: Bi-Level,Three
- Stories: 3
- Pool features: Community
Lot
- Size: 10,402 Square Feet
- Features: Cul-De-Sac, No Thru Street, Adjoins Golf Course
Details
- Additional structures: Above Grade, Below Grade
- Parcel number: 8190774941
- Zoning: RPC
- Special conditions: Standard
Construction
Type & style
- Home type: SingleFamily
- Property subtype: Single Family Residence
Materials
- Combination
- Foundation: Permanent
Condition
- Good
- New construction: No
- Year built: 1976
Utilities & green energy
- Sewer: Public Sewer
- Water: Public
- Utilities for property: Natural Gas Available
Community & HOA
Community
- Security: Fire Sprinkler System
- Subdivision: Montclair
HOA
- Has HOA: Yes
- Services included: Trash, Recreation Facility
- HOA fee: $75 monthly
- HOA name: MONTCLAIR POA
Location
- Region: Dumfries
Financial & listing details
- Price per square foot: $250/sqft
- Tax assessed value: $505,100
- Annual tax amount: $4,883
- Date on market: 6/28/2026
- Listing agreement: Exclusive Right To Sell
- Listing terms: Conventional,Cash,VA Loan,FHA
- Ownership: Fee Simple
Estimated market value
$513,100
$487,000 - $539,000
$3,348/mo
Price history
| Date | Event | Price |
|---|---|---|
| 7/1/2026 | Contingent | $500,000$250/sqft |
Source: | ||
| 6/28/2026 | Listed for sale | $500,000$250/sqft |
Source: | ||
Public tax history
| Year | Property taxes | Tax assessment |
|---|---|---|
| 2025 | -- | $475,400 +7% |
| 2024 | -- | $444,500 +6.4% |
| 2023 | -- | $417,600 +4.3% |
| 2022 | $44 +12% | $400,300 +9.9% |
| 2021 | $39 | $364,200 +5.8% |
| 2020 | -- | $344,200 +3.1% |
| 2019 | $2,016 -47.8% | $333,900 +4.4% |
| 2018 | $3,862 +3.9% | $319,800 +4.4% |
| 2017 | $3,717 | $306,200 +1.4% |
| 2016 | $3,717 +2.1% | $301,900 +0.8% |
| 2015 | $3,641 | $299,400 +3.5% |
| 2014 | $3,641 | $289,300 +9% |
| 2013 | -- | $265,500 -1.9% |
| 2012 | -- | $270,700 +9% |
| 2010 | -- | $248,300 +11.1% |
| 2009 | -- | $223,500 -24.2% |
| 2008 | -- | $294,700 -15.3% |
| 2007 | -- | $348,100 -9.5% |
| 2006 | -- | $384,500 +23.6% |
| 2005 | -- | $311,100 +20.7% |
| 2004 | -- | $257,700 +15.1% |
| 2003 | -- | $223,800 +16.1% |
| 2002 | -- | $192,700 +15.6% |
| 2001 | -- | $166,700 |
Find assessor info on the county website
Monthly payment
Est. payment$--/mo
Payment breakdown
Explore the cost of this home by adjusting the details. Changes won't be saved.All calculations are estimates and provided by Zillow, Inc. for informational purposes only. Actual amounts may vary.
HOA fees may include property taxes on listings classified as Co-Ops. Contact the listing agent and/or owner for fee details.
Mortgage interest rates are dependent on a number of factors, including credit score, down payment, and repayment length. Interest rate data provided by Zillow Group Marketplace, Inc. as of 1/1/1970 from various mortgage lenders with which we have lead or other similar arrangements; the Estimated Payment is an average of those rates.
See how much you could borrow to make a competitive offer.
Climate risks
Neighborhood: 22025
Nearby schools
GreatSchools rating
- 9/10John F. Pattie Sr. Elementary SchoolGrades: PK-5Distance: 1.1 mi
- 6/10Potomac Shores MiddleGrades: 6-8Distance: 4 mi
- 7/10Forest Park High SchoolGrades: 9-12Distance: 1.9 mi
Schools provided by the listing agent
- District: Prince William County Public Schools
Source: Bright MLS. This data may not be complete. We recommend contacting the local school district to confirm school assignments for this home.
A local agent can set up tours, give advice and negotiate with sellers.
- Virginia
- Prince William County
- Dumfries
- 22025
- 15786 Crocus Ln