Welcome to your dream home! This stunning 3 bedroom, 2 bathroom house is nestled on a double waterfront 180 ft seawall lot. Designed with a spacious Florida open floor plan, perfect for modern living and entertaining, this home boasts an abundance of natural light shining through the impact sliders. The southern facing lanai offers a serene outdoor space to enjoy the beautiful Florida skies over the water. Upon entering this elegant home, you will be drawn to the gorgeous chef's kitchen that is sure to impress. Equipped with automated GE Cafe' appliances that blend with the cabinetry, an induction cooktop and a panel-ready KitchenAid dishwasher, this kitchen is both functional and stylish. Custom cabinets throughout the kitchen provide ample storage for all your culinary needs, with additional pantry space to keep everything organized. The upgraded quartz counters and backsplash add a touch of luxury complete with a wet bar featuring a built in wine rack, plenty of bar storage and two refrigerator drawers to keep all your beverages ice cold. The modern laundry room is equipped with GE washer and dryer units, sink and plenty of storage to accommodate your needs. An additional closet in the hallway leading to the main bedroom offers extra storage space for cleaning supplies and other essentials. The primary bedroom has access to the lanai through impact sliders, and two walk in closets. The primary bathroom is designed for comfort and luxury, featuring a larger water closet, upgraded quartz counters with double sink and extra storage nook. The guest bedrooms are located on the opposite side of the home adding privacy, one with access to the lanai through the impact sliders. The guest bath has access to the lanai and features a tiled shower, quartz countertop and extra storage nook. The outdoor spaces are just as impressive, featuring a heated saltwater pool with two fountain bubblers and outdoor seating space that makes this the perfect place to entertain and unwind, especially with the bonus mosquito mister around the lanai and dock. But there is still more.....All doors/windows are hurricane impact glass, Radiant Barrier throughout the entire home to save on electric, the garage has a amazing epoxy floor, and there is a separate 50 amp RV plug providing convenience for an RV owner or visiting guests, a stoned area to park your boat trailer or RV next to the house and landscaping surrounding the property. As you walk down the finished path to your walk around boat dock with covered canopy, the possibilities are endless for the boating enthusiast. The location of this property is a short boat ride to fast water and offers direct access to Charlotte Harbor and the Gulf of Mexico, making it a prime location for fishing, boating, and beaching. This home is a true sanctuary with top of the line upgrades and thoughtful details throughout. Don't miss the opportunity to own a piece of paradise here in South Gulf Cove.
Sold for $860,000
$860,000
15786 STAUNTON CIRCLE, PORT CHARLOTTE, FL 33981
3beds
1,999sqft
Single Family Residence
Built in 2023
0.46 Acres Lot
$813,400 Zestimate®
$430/sqft
$4,167 Estimated rent
Home value
$813,400
$724,000 - $911,000
$4,167/mo
Zestimate® history
Owner options
List your home for rent
$4,167/mo
Rent Zestimate®
Find your next renter with Zillow Rental Manager. Plus, with online applications, you can quickly screen prospective tenants – for free.
$4,167/mo
Rent Zestimate®
Refinance and save
$5,806/mo
Est. payment
Refinancing to a lower rate could help reduce your monthly payments and save thousands over the life of the loan.
$5,806/mo
Est. payment
Explore your selling options
Work with a Zillow partner agent
Leverage their expertise and Zillow's premium Showcase listings to get your home seen by more buyers.
Get startedList with your own agent
Get your home in front of millions of buyers by listing it on Zillow.
Learn how to do itSell it yourself
Take full control of how buyers see your home on Zillow by listing For Sale by Owner (FSBO).
List your homeWhat's special
Walk around boat dockHeated saltwater poolAbundance of natural lightSouthern facing lanaiUpgraded quartz countersOutdoor seating spaceModern laundry room
Zillow last checked:
Listing updated:
Listed by:
Mark Vaccaro 610-451-3370,
PARADISE EXCLUSIVE INC 941-698-0303
Bought with:
Heidi Schrock, 3241148
RE/MAX PALM REALTY
Source: Stellar MLS,MLS#: D6137359 Originating MLS: Englewood
Originating MLS: Englewood
Facts & features
Interior
Bedrooms & bathrooms
- Bedrooms: 3
- Bathrooms: 2
- Full bathrooms: 2
Rooms
- Room types: Den/Library/Office
Primary bedroom
- Features: Ceiling Fan(s), Walk-In Closet(s)
- Level: First
- Area: 354.44 Square Feet
- Dimensions: 26.75x13.25
Bedroom 2
- Features: Ceiling Fan(s), Built-in Closet
- Level: First
- Area: 129.25 Square Feet
- Dimensions: 11.75x11
Bedroom 3
- Features: Ceiling Fan(s), Built-in Closet
- Level: First
- Area: 126.31 Square Feet
- Dimensions: 11.75x10.75
Primary bathroom
- Features: Built-In Shower Bench, Dual Sinks, Stone Counters, Water Closet/Priv Toilet
- Level: First
- Area: 133.25 Square Feet
- Dimensions: 13x10.25
Bathroom 2
- Features: Single Vanity, Tub With Shower
- Level: First
- Area: 40 Square Feet
- Dimensions: 8x5
Dinette
- Level: First
- Area: 115.94 Square Feet
- Dimensions: 13.25x8.75
Foyer
- Level: First
- Area: 50.38 Square Feet
- Dimensions: 7.75x6.5
Great room
- Level: First
- Area: 337.25 Square Feet
- Dimensions: 19x17.75
Kitchen
- Features: Bar, Exhaust Fan, Stone Counters, Wet Bar
- Level: First
- Area: 137.81 Square Feet
- Dimensions: 15.75x8.75
Laundry
- Level: First
- Area: 76.38 Square Feet
- Dimensions: 11.75x6.5
Office
- Features: Ceiling Fan(s)
- Level: First
- Area: 115.63 Square Feet
- Dimensions: 9.25x12.5
Heating
- Central
Cooling
- Central Air
Appliances
- Included: Bar Fridge, Oven, Convection Oven, Cooktop, Dishwasher, Disposal, Dryer, Microwave, Range Hood, Refrigerator, Washer
- Laundry: Laundry Room
Features
- Ceiling Fan(s), Coffered Ceiling(s), High Ceilings, Kitchen/Family Room Combo, Open Floorplan, Primary Bedroom Main Floor, Stone Counters, Walk-In Closet(s), Wet Bar
- Flooring: Ceramic Tile
- Doors: Sliding Doors
- Has fireplace: No
Interior area
- Total structure area: 3,056
- Total interior livable area: 1,999 sqft
Property
Parking
- Total spaces: 3
- Parking features: Driveway, Garage Door Opener, RV Access/Parking
- Attached garage spaces: 3
- Has uncovered spaces: Yes
Features
- Levels: One
- Stories: 1
- Exterior features: Lighting, Rain Gutters
- Has private pool: Yes
- Pool features: Gunite, Heated, In Ground, Lighting, Outside Bath Access, Salt Water, Screen Enclosure, Tile
- Spa features: Heated, In Ground
- Has view: Yes
- View description: Water, Canal
- Has water view: Yes
- Water view: Water,Canal
- Waterfront features: Canal - Brackish, Bay/Harbor Access, Beach Access, Brackish Canal Access, Gulf/Ocean Access, Intracoastal Waterway Access, Marina Access, River Access, Bridges - Fixed, Lift, Lift - Covered, Lock, Minimum Wake Zone, Seawall
- Body of water: APPLEWHITE WATERWAY
Lot
- Size: 0.46 Acres
- Dimensions: 160 x 125
- Features: Oversized Lot
- Residential vegetation: Trees/Landscaped
Details
- Parcel number: 412127276014
- Zoning: RSF3.5
- Special conditions: None
Construction
Type & style
- Home type: SingleFamily
- Property subtype: Single Family Residence
Materials
- Block, Stucco
- Foundation: Block, Slab, Stem Wall
- Roof: Shingle
Condition
- Completed
- New construction: No
- Year built: 2023
Utilities & green energy
- Sewer: Public Sewer
- Water: Canal/Lake For Irrigation, Public
- Utilities for property: BB/HS Internet Available, Electricity Connected, Sewer Connected, Water Connected
Community & HOA
Community
- Features: Community Boat Ramp, Dock, Fishing, Public Boat Ramp, Water Access, Clubhouse, Deed Restrictions, Park, Playground, Sidewalks
- Pet fee: $0 monthly
- Subdivision: PORT CHARLOTTE SEC 082
HOA
- Has HOA: Yes
- Amenities included: Clubhouse
- HOA fee: $10 monthly
Location
- Region: Pt Charlotte
Financial & listing details
- Price per square foot: $430/sqft
- Tax assessed value: $735,682
- Annual tax amount: $3,140
- Date on market: 7/29/2024
- Cumulative days on market: 260 days
- Listing terms: Cash,Conventional
- Ownership: Fee Simple
- Total actual rent: 0
- Electric utility on property: Yes
- Road surface type: Asphalt
Price history
| Date | Event | Price |
|---|---|---|
| 5/6/2025 | Sold | $860,000-3.9%$430/sqft |
Source:  Stellar MLS #D6137359 Report a problem Stellar MLS #D6137359 Report a problem | ||
| 4/16/2025 | Pending sale | $895,000$448/sqft |
Source: Stellar MLS #D6137359 Report a problem | ||
| 3/30/2025 | Price change | $895,000-5.8%$448/sqft |
Source: Stellar MLS #D6137359 Report a problem | ||
| 3/3/2025 | Price change | $950,000-4.5%$475/sqft |
Source: Stellar MLS #D6137359 Report a problem | ||
| 1/8/2025 | Price change | $995,000-5.1%$498/sqft |
Source: Stellar MLS #D6137359 Report a problem | ||
| 9/4/2024 | Price change | $1,049,000-4.6%$525/sqft |
Source: Stellar MLS #D6137359 Report a problem | ||
| 7/29/2024 | Listed for sale | $1,100,000+633.3%$550/sqft |
Source: Stellar MLS #D6137359 Report a problem | ||
| 4/9/2021 | Sold | $150,000$75/sqft |
Source: Public Record Report a problem | ||
Public tax history
| Year | Property taxes | Tax assessment |
|---|---|---|
| 2025 | $10,772 +2.5% | $685,375 +2.9% |
| 2024 | $10,510 +234.6% | $666,059 +329.1% |
| 2023 | $3,141 +0% | $155,210 +10% |
| 2022 | $3,141 +46.1% | $141,100 +84.4% |
| 2021 | $2,150 +3.5% | $76,500 +1.1% |
| 2020 | $2,077 +2.1% | $75,650 +9.2% |
| 2019 | $2,035 +2% | $69,268 +10% |
| 2018 | $1,994 | $62,971 -13.9% |
| 2017 | $1,994 +5.7% | $73,100 +40.5% |
| 2016 | $1,886 +1.7% | $52,042 +10% |
| 2015 | $1,854 +47.1% | $47,311 +10% |
| 2014 | $1,260 +83.9% | $43,010 +16.2% |
| 2013 | $685 +7.7% | $37,006 -24.9% |
| 2012 | $636 -24.3% | $49,300 |
| 2011 | $840 -18.5% | $49,300 -17.1% |
| 2010 | $1,031 -14% | $59,500 -19.8% |
| 2009 | $1,198 | $74,225 |
Find assessor info on the county website
Neighborhood: 33981
Nearby homes
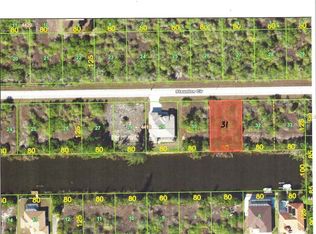
- $91,0009,997 Square Feet15778 Staunton Cir, Port Charlotte, FL 33981Off Market
- $24,0000.26 Acres10265 Saint Paul Dr, Port Charlotte, FL 33981Off Market
- $50,000-- bd-- ba-- sqft10273 Saint Paul Dr, Port Charlotte, FL 33981Off Market
- $105,00010,625 Square Feet10273 Saint Paul Dr #2, Pt Charlotte, FL 33981Lot/Land

- $24,00010,001 Square Feet15787 Staunton Cir, Port Charlotte, FL 33981Off Market
- $54,50010,000 Square Feet15787 Staunton Cir #28, Pt Charlotte, FL 33981Lot/Land
- $534,9153 bd4 ba2.5k sqft15795 Staunton Cir, Port Charlotte, FL 33981Sold
- $257,2003 bd3 ba2.4k sqft15779 Staunton Cir, Port Charlotte, FL 33981Off Market
Nearby schools
GreatSchools rating
- 6/10Myakka River Elementary SchoolGrades: PK-5Distance: 4.9 mi
- 7/10L. A. Ainger Middle SchoolGrades: 6-8Distance: 6.3 mi
- 5/10Lemon Bay High SchoolGrades: 9-12Distance: 9.1 mi
Schools provided by the listing agent
- Elementary: Myakka River Elementary
- Middle: L.A. Ainger Middle
- High: Lemon Bay High
Source: Stellar MLS. This data may not be complete. We recommend contacting the local school district to confirm school assignments for this home.
Get a cash offer in 3 minutes
Find out how much your home could sell for in as little as 3 minutes with a no-obligation cash offer.
Estimated market value
$813,400
Get a cash offer in 3 minutes
Find out how much your home could sell for in as little as 3 minutes with a no-obligation cash offer.
Estimated market value
$813,400
- Florida
- Charlotte County
- Port Charlotte
- 33981
- 15786 STAUNTON CIRCLE
Nearby cities
Nearby zip codes
Other Port Charlotte Topics
