Skip main navigation
Sold for $590,000
  • $590,000

    15787 AVENUE OF THE ARBORS, WINTER GARDEN, FL 34787

    4beds
    2,093sqft
    Single Family Residence
    Built in 2014
    8,533 Square Feet Lot
    $-- Zestimate®
    $282/sqft
    $3,018 Estimated rent

    Home value

    Not available

    Estimated sales range

    Not available

    $3,018/mo

    Zestimate® history
    Loading
    Loading...

    Owner options

    List your home for rent

    $3,018/mo

    Rent Zestimate®

    Find your next renter with Zillow Rental Manager. Plus, with online applications, you can quickly screen prospective tenants – for free.

    Learn more

    $3,018/mo

    Rent Zestimate®

    Refinance and save

    $4,424/mo

    Est. payment

    Refinancing to a lower rate could help reduce your monthly payments and save thousands over the life of the loan.

    See today's rates

    $4,424/mo

    Est. payment

    Explore your selling options

    Work with a Zillow partner agent

    Leverage their expertise and Zillow's premium Showcase listings to get your home seen by more buyers.

    Get started

    List with your own agent

    Get your home in front of millions of buyers by listing it on Zillow.

    Learn how to do it

    Sell it yourself

    Take full control of how buyers see your home on Zillow by listing For Sale by Owner (FSBO).

    List your home

    What's special

    En suite bathroomSummer kitchenSpacious bonus roomOpen floor planLarge fenced-in corner lotJack and jill bathroomCorner lot
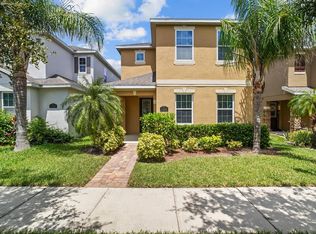
    Welcome to this stunning single-family home nestled in the highly sought-after Independence community of Winter Garden! Boasting 4 bedrooms, 3.5 bathrooms, and approximately 2,100 sqft of meticulously maintained living space, this home is perfect for anyone seeking both comfort and style. As you step inside, you'll be greeted with an open floor plan and an inviting primary bedroom conveniently located on the main floor, offering a serene retreat with privacy and ease of access. The upstairs area features a spacious bonus room along with three additional bedrooms. One of these bedrooms includes an en suite bathroom, while the other two share a Jack & Jill bathroom, making this home ideal for accommodating family and guests alike. The large fenced-in corner lot offers views of a tranquil pond and conservation area, providing a picturesque setting for relaxation and outdoor activities. Enjoy the Florida lifestyle to the fullest with a summer kitchen, perfect for entertaining friends and family. The oversized 2-car garage, accessed from the rear, adds convenience and ample storage space. This home has never been listed for sale before, making it a rare opportunity in the Independence community. Surrounded by excellent schools, it's the perfect location! The HOA includes cable and internet and provides resort-style amenities such as a community pool, clubhouse, fitness center, tennis courts, playgrounds, dog parks, and biking/walking paths. Located just minutes from the 429 and Hamlin Town Center, you'll have grocery shopping, restaurants, and a luxury movie theater right at your fingertips. Plus, you're only 15 minutes away from the magic of Disney World! Don’t miss out on the chance to make this exceptional home yours. Schedule a private tour today and discover the unparalleled lifestyle that awaits you in Winter Garden!

    Zillow last checked:

    Listing updated:

    Listed by:

    Nickolas Amburgey 407-864-7622,

    COMPASS FLORIDA LLC 407-203-9441

    Bought with:

    Jie Liu, 3085349

    FLORIDA REALTY INVESTMENTS

    Source: Stellar MLS,MLS#: O6276514MLS LogoOriginating MLS: Orlando Regional

    Facts & features

    Interior

    Bedrooms & bathrooms
    • Bedrooms: 4
    • Bathrooms: 4
    • Full bathrooms: 3
    • 1/2 bathrooms: 1
    Primary bedroom
    • Features: Walk-In Closet(s)
    • Level: First
    • Area: 168 Square Feet
    • Dimensions: 12x14
    Bedroom 2
    • Features: Walk-In Closet(s)
    • Level: Second
    • Area: 126 Square Feet
    • Dimensions: 10.5x12
    Bedroom 3
    • Features: Walk-In Closet(s)
    • Level: Second
    • Area: 143 Square Feet
    • Dimensions: 11x13
    Bedroom 4
    • Features: Walk-In Closet(s)
    • Level: Second
    Bonus room
    • Features: Linen Closet
    • Level: Second
    • Area: 156 Square Feet
    • Dimensions: 12x13
    Dining room
    • Level: First
    • Area: 100 Square Feet
    • Dimensions: 10x10
    Kitchen
    • Level: First
    • Area: 88 Square Feet
    • Dimensions: 11x8
    Living room
    • Level: First
    • Area: 156 Square Feet
    • Dimensions: 12x13
    Heating
    • Central, Electric
    Cooling
    • Central Air
    Appliances
    • Included: Convection Oven, Cooktop, Dishwasher, Disposal, Dryer, Microwave, Refrigerator
    • Laundry: Inside, Laundry Room, Upper Level
    Features
    • Ceiling Fan(s), High Ceilings, Living Room/Dining Room Combo, Primary Bedroom Main Floor, Thermostat, Vaulted Ceiling(s), Walk-In Closet(s)
    • Flooring: Carpet, Tile
    • Windows: Window Treatments
    • Has fireplace: No
    Interior area
    • Total structure area: 8,533
    • Total interior livable area: 2,093 sqft

    Property

    Parking
    • Total spaces: 2
    • Parking features: Garage - Attached
    • Attached garage spaces: 2
    Features
    • Levels: Two
    • Stories: 2
    • Exterior features: Irrigation System, Sidewalk
    Lot
    • Size: 8,533 Square Feet
    Details
    • Parcel number: 212327813000260
    • Zoning: P-D
    • Special conditions: None

    Construction

    Type & style
    • Home type: SingleFamily
    • Property subtype: Single Family Residence
    Materials
    • Block, Stucco
    • Foundation: Slab
    • Roof: Shingle
    Condition
    • New construction: No
    • Year built: 2014

    Utilities & green energy

    • Sewer: Public Sewer
    • Water: Public
    • Utilities for property: Cable Connected, Electricity Connected

    Community & HOA

    Community
    • Features: Clubhouse, Deed Restrictions, Dog Park, Fitness Center, Golf Carts OK, Irrigation-Reclaimed Water, Park, Playground, Pool, Sidewalks
    • Pet fee: $0 monthly
    • Subdivision: SIGNATURE LAKES PH 2A
    HOA
    • Has HOA: Yes
    • Amenities included: Cable TV
    • Services included: Cable TV, Internet
    • HOA fee: $185 monthly
    • HOA name: FirstService Residential - Tyler Parsons
    Location
    • Region: Winter Garden

    Financial & listing details

    • Price per square foot: $282/sqft
    • Tax assessed value: $443,575
    • Annual tax amount: $4,079
    • Date on market: 1/31/2025
    • Cumulative days on market: 7 days
    • Listing terms: Cash,Conventional,FHA
    • Ownership: Fee Simple
    • Total actual rent: 0
    • Electric utility on property: Yes
    • Road surface type: Paved

    Price history

    DateEventPrice
    3/27/2025Sold$590,000-1.5%$282/sqft
    Source: Stellar MLS #O6276514 Report a problem
    2/7/2025Pending sale$599,000$286/sqft
    Source: Stellar MLS #O6276514 Report a problem
    1/31/2025Listed for sale$599,000-4.2%$286/sqft
    Source: Stellar MLS #O6276514 Report a problem
    7/27/2024Listing removed$625,000$299/sqft
    Source: Stellar MLS #O6218409 Report a problem
    7/11/2024Price change$625,000-3.7%$299/sqft
    Source: Stellar MLS #O6218409 Report a problem
    6/28/2024Listed for sale$649,000+144.1%$310/sqft
    Source: Stellar MLS #O6218409 Report a problem
    1/2/2015Sold$265,900$127/sqft
    Source: Public Record Report a problem

    Public tax history

    YearProperty taxesTax assessment
    2024$4,079 +7.5%$258,357 +3%
    2023$3,796 +4.4%$250,832 +3%
    2022$3,636 +1.1%$243,526 +3%
    2021$3,595 +0.9%$236,433 +1.4%
    2020$3,563 +3.2%$233,169 +4.1%
    2019$3,454 +0.8%$224,017 +1.9%
    2018$3,426 0%$219,840 -0.3%
    2017$3,426 +1.7%$220,422 -1.2%
    2016$3,369 +1.2%$223,075 +6.5%
    2015$3,329 +2332.1%$209,423 +2611%
    2014$137 $7,725
    Find assessor info on the county website

    Neighborhood: 34787

    Nearby schools

    GreatSchools rating
    Schools provided by the listing agent
    • Elementary: Independence Elementary
    • Middle: Bridgewater Middle
    • High: Windermere High School

    Source: Stellar MLS. This data may not be complete. We recommend contacting the local school district to confirm school assignments for this home.

    Get pre-qualified for a loan
    At Zillow Home Loans, we can pre-qualify you in as little as 5 minutes with no impact to your credit score.

    An equal housing lender. NMLS #10287.