Backup offers encouraged! A curation of high-end finishes plus a coveted rooftop deck with mountain views create an entertainer’s oasis in this Southcreek residence. A front porch leads into the first level, where a sunlit laundry room and a crawl space offer convenience. Wander upwards into the second-level main floor — an open-concept escape with seamless access to a cozy balcony. The kitchen is a home chef’s dream with slab granite counters, stainless steel appliances — including a gas stove with a hood — and custom tilework. Entertaining comes easy with a flexible dining area and a vast center island plus in-ceiling speakers in the living room, the primary bath and the rooftop deck also with speakers. The stairwell ushers in sunlight through wide windows, leading residents upward into a primary retreat. Sleek yet timeless, the en-suite bathroom boasts herringbone tile, a walk-in shower with dual heads and a wide double vanity. Crowning this home is a remarkable deck with expansive views and ample space for lounging. Over-sized garage with 8' garage door plus 9' ceilings and 8' doors throughout. Enjoy close proximity to Cherry Creek Trails, parks and shopping — all within minutes of this blissful retreat.
Sold for $585,000
$585,000
15788 E Broncos Place, Centennial, CO 80112
2beds
1,722sqft
Single Family Residence
Built in 2017
1,556 Square Feet Lot
$544,500 Zestimate®
$340/sqft
$2,721 Estimated rent
Home value
$544,500
$517,000 - $572,000
$2,721/mo
Zestimate® history
Owner options
List your home for rent
$2,721/mo
Rent Zestimate®
Find your next renter with Zillow Rental Manager. Plus, with online applications, you can quickly screen prospective tenants – for free.
$2,721/mo
Rent Zestimate®
Refinance and save
$3,502/mo
Est. payment
Refinancing to a lower rate could help reduce your monthly payments and save thousands over the life of the loan.
$3,502/mo
Est. payment
Explore your selling options
Work with a Zillow partner agent
Leverage their expertise and Zillow's premium Showcase listings to get your home seen by more buyers.
Get startedList with your own agent
Get your home in front of millions of buyers by listing it on Zillow.
Learn how to do itSell it yourself
Take full control of how buyers see your home on Zillow by listing For Sale by Owner (FSBO).
List your homeWhat's special
Mountain viewsExpansive viewsCozy balconyFront porchRooftop deckCoveted rooftop deckRemarkable deck
Zillow last checked:
Listing updated:
Listed by:
Stephanie Lyon 303-818-5357 slyon@milehimodern.com,
Milehimodern
Bought with:
Maegen Merian, 100026602
HomeSmart
Source: REcolorado as distributed by MLS GRID,MLS#: 2135718
Facts & features
Interior
Bedrooms & bathrooms
- Bedrooms: 2
- Bathrooms: 3
- Full bathrooms: 1
- 3/4 bathrooms: 1
- 1/2 bathrooms: 1
Primary bedroom
- Description: High Ceilings, Over-Sized Windows Opens To En-Suite Bath
- Level: Upper
Bedroom
- Level: Upper
Primary bathroom
- Description: Luxury Bath With Two Closets, Double Vanities And Two Shower Heads, Frameless Glass Shower Enclosure, In-Ceiling Speakers
- Level: Upper
Bathroom
- Level: Upper
Bathroom
- Level: Upper
Dining room
- Description: Hardwood Floors, Extended Windows For Lots Of Light
- Level: Upper
Kitchen
- Description: Hardwood Floors, Upgraded Cabinets, Stainless Appliances, Custom Tile Splash, Granite Counters
- Level: Upper
Laundry
- Description: Separate Laundry Room With Storage Cabinets
- Level: Main
Living room
- Description: Hardwood Floors, In-Ceiling Theater Sound System, Opens To Balcony
- Level: Upper
Heating
- Forced Air
Cooling
- Central Air
Appliances
- Included: Cooktop, Dishwasher, Disposal, Dryer, Microwave, Oven, Range Hood, Refrigerator, Washer
- Laundry: In Unit
Features
- Ceiling Fan(s), Eat-in Kitchen, Entrance Foyer, Granite Counters, High Ceilings, Kitchen Island, Open Floorplan, Primary Suite, Walk-In Closet(s)
- Flooring: Tile, Vinyl
- Windows: Window Coverings
- Has basement: No
Interior area
- Total structure area: 1,722
- Total interior livable area: 1,722 sqft
- Finished area above ground: 1,722
Property
Parking
- Total spaces: 2
- Parking features: Oversized
- Attached garage spaces: 2
Features
- Levels: Three Or More
- Patio & porch: Deck, Front Porch, Patio, Rooftop
- Has view: Yes
- View description: Mountain(s)
Lot
- Size: 1,556 Square Feet
- Features: Landscaped, Master Planned
Details
- Parcel number: 035171990
- Zoning: CG
- Special conditions: Standard
Construction
Type & style
- Home type: SingleFamily
- Property subtype: Single Family Residence
Materials
- Wood Siding
- Roof: Composition
Condition
- Year built: 2017
Utilities & green energy
- Sewer: Public Sewer
- Water: Public
- Utilities for property: Cable Available, Electricity Connected, Internet Access (Wired), Natural Gas Connected, Phone Available
Community & HOA
Community
- Subdivision: Southcreek
HOA
- Has HOA: Yes
- Services included: Recycling, Trash
- HOA fee: $124 monthly
- HOA name: 3.0 Management Company
- HOA phone: 720-307-2710
Location
- Region: Centennial
Financial & listing details
- Price per square foot: $340/sqft
- Tax assessed value: $571,800
- Annual tax amount: $3,389
- Date on market: 3/29/2024
- Listing terms: Cash,Conventional,Other
- Exclusions: Seller's Personal Property.
- Ownership: Individual
- Electric utility on property: Yes
- Road surface type: Paved
Price history
| Date | Event | Price |
|---|---|---|
| 6/28/2024 | Sold | $585,000$340/sqft |
Source:  REcolorado as distributed by MLS GRID #2135718 Report a problem REcolorado as distributed by MLS GRID #2135718 Report a problem | ||
| 5/19/2024 | Pending sale | $585,000$340/sqft |
Source: REcolorado as distributed by MLS GRID #2135718 Report a problem | ||
| 5/7/2024 | Price change | $585,000-1.7%$340/sqft |
Source: REcolorado as distributed by MLS GRID #2135718 Report a problem | ||
| 3/29/2024 | Listed for sale | $595,000+26.9%$346/sqft |
Source: REcolorado as distributed by MLS GRID #2135718 Report a problem | ||
| 7/8/2023 | Listing removed | -- |
Source: Zillow Rentals Report a problem | ||
| 7/4/2023 | Price change | $2,824-8.9%$2/sqft |
Source: Zillow Rentals Report a problem | ||
| 6/29/2023 | Listed for rent | $3,100$2/sqft |
Source: Zillow Rentals Report a problem | ||
| 6/26/2020 | Sold | $469,000$272/sqft |
Source: Public Record Report a problem | ||
| 6/1/2020 | Pending sale | $469,000$272/sqft |
Source: Kentwood Real Estate City Properties #3983122 Report a problem | ||
| 5/6/2020 | Listed for sale | $469,000+4.2%$272/sqft |
Source: Kentwood Real Estate City Properties #3983122 Report a problem | ||
| 3/28/2018 | Sold | $450,000$261/sqft |
Source: Public Record Report a problem | ||
Public tax history
| Year | Property taxes | Tax assessment |
|---|---|---|
| 2025 | $4,063 +10.4% | $35,738 -6.4% |
| 2024 | $3,681 +8.6% | $38,184 -9.7% |
| 2023 | $3,389 -11.1% | $42,275 +29.3% |
| 2022 | $3,813 | $32,686 -2.8% |
| 2021 | -- | $33,627 +1.6% |
| 2020 | $3,925 +192% | $33,112 |
| 2019 | $1,344 | -- |
| 2018 | $1,344 +72.5% | $10,656 +69.3% |
| 2017 | $779 | $6,294 +327.6% |
| 2016 | -- | $1,472 |
Find assessor info on the county website
Neighborhood: 80112
Nearby homes
- $525,2003 bd4 ba1.7k sqft15782 E Broncos Pl, Centennial, CO 80112Off Market

- $601,0003 bd3 ba1.7k sqft15818 E Broncos Pl, Centennial, CO 80112Sold

- $541,2003 bd3 ba1.8k sqft15822 E Broncos Pl, Centennial, CO 80112Off Market
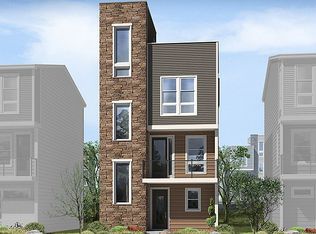
- $3,2003 bd3 ba1.8k sqft15775 E Broncos Pl, Centennial, CO 80112For Rent
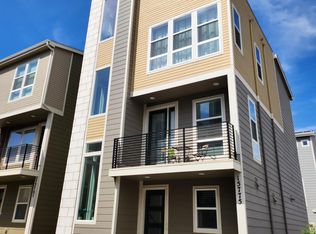
- $539,0002 bd3 ba1.7k sqft15811 E Broncos Pl, Centennial, CO 80112Off Market
- $542,3002 bd3 ba1.7k sqft15828 E Broncos Pl, Centennial, CO 80112Off Market
- $511,0002 bd3 ba1.7k sqft15778 E Broncos Pl, Centennial, CO 80112Off Market
- $---- bd-- ba-- sqft15778 E Broncos Pl, Englewood, CO 80112Off Market
Nearby schools
GreatSchools rating
- 6/10Red Hawk Ridge Elementary SchoolGrades: PK-5Distance: 0.5 mi
- 6/10Liberty Middle SchoolGrades: 6-8Distance: 3.6 mi
- 9/10Grandview High SchoolGrades: 9-12Distance: 3.2 mi
Schools provided by the listing agent
- Elementary: Red Hawk Ridge
- Middle: Liberty
- High: Grandview
- District: Cherry Creek 5
Source: REcolorado as distributed by MLS GRID. This data may not be complete. We recommend contacting the local school district to confirm school assignments for this home.
Get a cash offer in 3 minutes
Find out how much your home could sell for in as little as 3 minutes with a no-obligation cash offer.
Estimated market value
$544,500
Get a cash offer in 3 minutes
Find out how much your home could sell for in as little as 3 minutes with a no-obligation cash offer.
Estimated market value
$544,500
- Colorado
- Arapahoe County
- Englewood
- 80112
- 15788 E Broncos Place
Nearby cities
Nearby neighborhoods
Nearby zip codes
Other Englewood Topics
