Skip main navigation
Sold for $899,999
  • $899,999

    15788 Gardenia Ridge Way, Haymarket, VA 20169

    4beds
    4,010sqft
    Single Family Residence
    Built in 2023
    7,927 Square Feet Lot
    $918,800 Zestimate®
    $224/sqft
    $4,676 Estimated rent

    Home value

    $918,800

    $854,000 - $992,000

    $4,676/mo

    Zestimate® history
    Loading
    Loading...

    Owner options

    List your home for rent

    $4,676/mo

    Rent Zestimate®

    Find your next renter with Zillow Rental Manager. Plus, with online applications, you can quickly screen prospective tenants – for free.

    Learn more

    $4,676/mo

    Rent Zestimate®

    Refinance and save

    $5,722/mo

    Est. payment

    Refinancing to a lower rate could help reduce your monthly payments and save thousands over the life of the loan.

    See today's rates

    $5,722/mo

    Est. payment

    Explore your selling options

    Work with a Zillow partner agent

    Leverage their expertise and Zillow's premium Showcase listings to get your home seen by more buyers.

    Get started

    List with your own agent

    Get your home in front of millions of buyers by listing it on Zillow.

    Learn how to do it

    Sell it yourself

    Take full control of how buyers see your home on Zillow by listing For Sale by Owner (FSBO).

    List your home

    What's special

    Built-in gas fireplaceGlass-wrapped sunroomPrivate loftExquisite secluded guest suiteOversized two-car garageExpanded trex deckExpansive walk-out patio
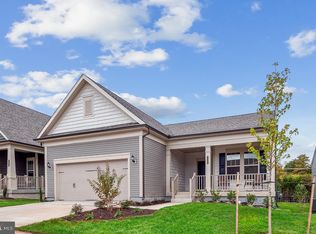
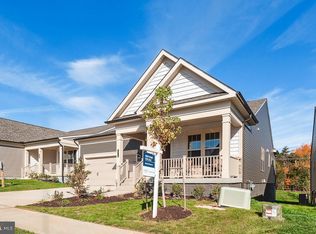
    Price improved for the new owner***This home is a 10+***Welcome to one of the most upgraded homes in beautiful Carter’s Mill: Northern Virginia’s premier active-adult community. Better than new, this expansive 4BR/4BA Castle Rock (2023) offers over 4,000 finished SF and gleams with upgraded LVP throughout and elegant wooden plantation shutters. The main level boasts both a luxe primary suite and an exquisite, secluded guest suite, each with its own full bath, plus a flexible office/sitting room. The true chef’s kitchen shines with an 11-ft island, soft-close custom cabinetry, pull-out drawers, and premium appliances, flowing to a sunny dining area and a glass-wrapped sunroom that opens to an expanded Trex deck, perfect for enjoying your morning coffee or an evening nightcap. Upstairs, a private loft adds a bedroom with its own full bath, a comfortable living area, and ample storage. The finished lower level is an entertainer’s dream with a custom quartz bar, built-in cabinetry, full-size dishwasher, generous media/rec zone, expansive finished office/craft space, and an additional bedroom with a dedicated full bath. This offers generous storage space. High-value upgrades abound: epoxy-coated floors in the oversized two-car garage (and utility/storage room), an expansive walk-out patio with built-in gas fireplace, 7-zone smart sprinkler system, and whole-home automation for effortless temperature, lighting, and ambiance. Out front, a covered porch with a ceiling fan sets a gracious welcome; out back, an extended deck with a built-in gas fireplace that is perfect for crisp evenings. Minutes to downtown historic Haymarket and I-66. This beautiful home is move-in perfect and unmatched in finish. Welcome to your beautiful home!

    Zillow last checked:

    Listing updated:

    Listed by:

    Cindy Foss 703-606-9833,

    Long & Foster Real Estate, Inc.

    Bought with:

    Sanjiv Shah, 0225036821

    Samson Properties

    Source: Bright MLS,MLS#: VAPW2107720MLS Logo

    Facts & features

    Interior

    Bedrooms & bathrooms
    • Bedrooms: 4
    • Bathrooms: 4
    • Full bathrooms: 4
    • Main level bathrooms: 2
    • Main level bedrooms: 2
    Primary bedroom
    • Features: Ceiling Fan(s), Flooring - Luxury Vinyl Plank, Recessed Lighting, Window Treatments
    • Level: Main
    Bedroom 2
    • Features: Ceiling Fan(s), Flooring - Luxury Vinyl Plank, Recessed Lighting
    • Level: Main
    Bedroom 3
    • Features: Flooring - Luxury Vinyl Plank
    • Level: Upper
    Bedroom 4
    • Features: Ceiling Fan(s), Flooring - Luxury Vinyl Plank, Window Treatments, Bathroom - Walk-In Shower
    • Level: Lower
    Primary bathroom
    • Features: Walk-In Closet(s), Recessed Lighting, Bathroom - Walk-In Shower, Double Sink
    • Level: Main
    Bathroom 2
    • Features: Bathroom - Walk-In Shower
    • Level: Main
    Bathroom 3
    • Level: Upper
    Other
    • Features: Flooring - Luxury Vinyl Plank
    • Level: Upper
    Exercise room
    • Features: Flooring - Luxury Vinyl Plank
    • Level: Lower
    Kitchen
    • Features: Countertop(s) - Quartz, Dining Area, Flooring - Luxury Vinyl Plank, Kitchen - Gas Cooking, Lighting - Pendants, Recessed Lighting, Pantry, Kitchen Island
    • Level: Main
    Living room
    • Features: Flooring - Luxury Vinyl Plank, Recessed Lighting, Window Treatments, Ceiling Fan(s)
    • Level: Main
    Office
    • Features: Flooring - Luxury Vinyl Plank, Recessed Lighting
    • Level: Main
    Recreation room
    • Features: Ceiling Fan(s), Flooring - Luxury Vinyl Plank, Wet Bar, Window Treatments, Recessed Lighting
    • Level: Lower
    Storage room
    • Level: Lower
    Other
    • Features: Flooring - Luxury Vinyl Plank
    • Level: Main
    Utility room
    • Level: Lower
    Heating
    • Forced Air, Central, ENERGY STAR Qualified Equipment, Natural Gas
    Cooling
    • Ceiling Fan(s), Central Air, Programmable Thermostat, Electric
    Appliances
    • Included: Microwave, Cooktop, Disposal, ENERGY STAR Qualified Washer, ENERGY STAR Qualified Dishwasher, Energy Efficient Appliances, ENERGY STAR Qualified Refrigerator, Exhaust Fan, Humidifier, Ice Maker, Self Cleaning Oven, Oven, Stainless Steel Appliance(s), Dryer, Double Oven, Electric Water Heater, Tankless Water Heater
    • Laundry: Main Level
    Features
    • Bar, Bathroom - Walk-In Shower, Breakfast Area, Built-in Features, Ceiling Fan(s), Combination Dining/Living, Combination Kitchen/Dining, Crown Molding, Dining Area, Entry Level Bedroom, Family Room Off Kitchen, Open Floorplan, Eat-in Kitchen, Kitchen - Gourmet, Kitchen Island, Kitchen - Table Space, Pantry, Primary Bath(s), Recessed Lighting, Upgraded Countertops, Walk-In Closet(s), 9'+ Ceilings, Dry Wall, Tray Ceiling(s)
    • Flooring: Luxury Vinyl
    • Doors: Storm Door(s), Sliding Glass
    • Windows: Double Pane Windows, Energy Efficient, Window Treatments
    • Basement: Connecting Stairway,Finished,Exterior Entry,Rear Entrance,Walk-Out Access,Windows,Full,Interior Entry
    • Number of fireplaces: 1
    • Fireplace features: Glass Doors, Mantel(s)
    Interior area
    • Total structure area: 4,382
    • Total interior livable area: 4,010 sqft
    • Finished area above ground: 2,516
    • Finished area below ground: 1,494

    Property

    Parking
    • Total spaces: 2
    • Parking features: Garage Faces Front, Garage Door Opener, Inside Entrance, Concrete, Attached, Driveway, On Street
    • Attached garage spaces: 2
    • Has uncovered spaces: Yes
    Accessibility
    • Accessibility features: Doors - Lever Handle(s)
    Features
    • Levels: Three
    • Stories: 3
    • Patio & porch: Deck, Patio, Porch
    • Exterior features: Lighting, Underground Lawn Sprinkler, Bump-outs, Extensive Hardscape
    • Pool features: Community
    • Fencing: Back Yard,Wrought Iron
    • Has view: Yes
    • View description: Garden, Street
    Lot
    • Size: 7,927 sqft
    • Features: Backs to Trees, Backs - Open Common Area, Landscaped, Rear Yard, Middle Of Block
    Details
    • Additional structures: Above Grade, Below Grade
    • Parcel number: 7298323557
    • Zoning: PMR
    • Special conditions: Standard

    Construction

    Type & style
    • Home type: SingleFamily
    • Architectural style: Craftsman,Contemporary
    • Property subtype: Single Family Residence
    Materials
    • Batts Insulation, Blown-In Insulation, Combination, Concrete, CPVC/PVC, Shake Siding, Tile, Vinyl Siding, Stone
    • Foundation: Slab
    • Roof: Architectural Shingle,Pitched
    Condition
    • New construction: No
    • Year built: 2023
    Details
    • Builder model: Castle Rock
    • Builder name: Pulte

    Utilities & green energy

    • Electric: 200+ Amp Service
    • Sewer: Public Sewer
    • Water: Public
    • Utilities for property: Cable Available, Electricity Available, Natural Gas Available, Sewer Available, Water Available

    Community & neighborhood

    Security
    • Security features: Carbon Monoxide Detector(s), Smoke Detector(s), Exterior Cameras, Security System
    Community
    • Community features: Pool
    Senior living
    • Senior community: Yes
    Location
    • Region: Haymarket
    • Subdivision: Carter's Mill

    HOA & financial

    HOA
    • Has HOA: Yes
    • HOA fee: $294 monthly
    • Amenities included: Clubhouse, Fitness Center, Jogging Path, Indoor Pool, Pool, Retirement Community, Recreation Facilities, Meeting Room, Security, Tot Lots/Playground
    • Services included: Common Area Maintenance, Health Club, Lawn Care Front, Maintenance Grounds, Management, Pool(s), Recreation Facility, Road Maintenance, Snow Removal, Trash, Lawn Care Side

    Other

    Other facts
    • Listing agreement: Exclusive Right To Sell
    • Ownership: Fee Simple

    Price history

    DateEventPrice
    12/22/2025Sold$899,999$224/sqft
    Source: Bright MLS #VAPW2107720 Report a problem
    11/20/2025Contingent$899,999$224/sqft
    Source: Bright MLS #VAPW2107720 Report a problem
    11/12/2025Price change$899,999+0.1%$224/sqft
    Source: Bright MLS #VAPW2106278 Report a problem
    11/11/2025Price change$899,000-2.8%$224/sqft
    Source: Bright MLS #VAPW2106278 Report a problem
    10/25/2025Price change$924,999-2.5%$231/sqft
    Source: Bright MLS #VAPW2106278 Report a problem
    10/17/2025Listed for sale$949,000-0.1%$237/sqft
    Source: Bright MLS #VAPW2106278 Report a problem
    10/14/2025Listing removed$950,000$237/sqft
    Source: Bright MLS #VAPW2105564 Report a problem
    10/7/2025Listed for sale$950,000-5%$237/sqft
    Source: Bright MLS #VAPW2105564 Report a problem
    10/6/2025Listing removed$999,999$249/sqft
    Source: Bright MLS #VAPW2104282 Report a problem
    9/17/2025Listed for sale$999,999-9%$249/sqft
    Source: Bright MLS #VAPW2104282 Report a problem
    9/17/2025Listing removed$1,099,000$274/sqft
    Source: Bright MLS #VAPW2101410 Report a problem
    8/27/2025Listed for sale$1,099,000+15%$274/sqft
    Source: Bright MLS #VAPW2101410 Report a problem
    5/22/2023Sold$955,579$238/sqft
    Source: Public Record Report a problem

    Public tax history

    YearProperty taxesTax assessment
    2025$8,807 +1.9%$898,200 +3.3%
    2024$8,646 +1003.5%$869,400
    2023$784 +3.4%--
    2022$758 $68,400

    Find assessor info on the county website

    Neighborhood: 20169

    Nearby schools

    GreatSchools rating
    Schools provided by the listing agent
    • Middle: Ronald Wilson Regan
    • High: Battlefield
    • District: Prince William County Public Schools

    Source: Bright MLS. This data may not be complete. We recommend contacting the local school district to confirm school assignments for this home.

    Get a cash offer in 3 minutes
    Find out how much your home could sell for in as little as 3 minutes with a no-obligation cash offer.
    Estimated market value
    $918,800
    Get a cash offer in 3 minutes
    Find out how much your home could sell for in as little as 3 minutes with a no-obligation cash offer.
    Estimated market value
    $918,800