Country charm, vintage character, and plenty of room to make it your own! This 3-bedroom, 2-bath home sits on approximately one acre just outside of town, offering generous indoor and outdoor space with mature trees and a spacious lawn.
Inside, the home features new LVP flooring, comfortable living spaces, and distinctive vintage details, including a retro green tub and shower that adds a fun pop of character. The home is ready for personal touches and offers an excellent opportunity to blend its cottage-inspired charm with your own style.
Outside, the property includes a detached two-car garage, storage shed, and an adorable cottage-style outbuilding with possibilities as a hobby space, workshop, creative studio, garden retreat, playhouse, or additional storage. New roofs are currently being installed on both the home and detached garage.
The expansive yard provides plenty of room for gardening, outdoor entertaining, recreational activities, and future expansion, subject to local zoning and approval. With useful outbuildings, updated flooring, new roofs underway, and approximately one acre to enjoy, this property is full of possibilities!
Pending
Price cut: $3K (8/15)
$152,000
15788 S 1400th Rd, Nevada, MO 64772
3beds
1,248sqft
Single Family Residence
Built in 1977
1 Acres Lot
$-- Zestimate®
$122/sqft
$-- HOA
What's special
Adorable cottage-style outbuildingApproximately one acreDetached two-car garageStorage shedDistinctive vintage detailsNew lvp flooringSpacious lawn
- 65 days
- 94
- 1
Zillow last checked:
Listing updated:
Listed by:
Amy Watts 417-684-2810,
United Country Real Estate Buckhorn Land and Realty
Source: Heartland MLS as distributed by MLS GRID,MLS#: 2632273
Facts & features
Interior
Bedrooms & bathrooms
- Bedrooms: 3
- Bathrooms: 2
- Full bathrooms: 2
Bedroom 1
- Features: Luxury Vinyl
- Level: Main
- Dimensions: 14 x 13
Bedroom 2
- Level: Main
- Dimensions: 10 x 10
Bedroom 3
- Level: Main
- Dimensions: 10 x 10
Heating
- Propane
Cooling
- Electric
Appliances
- Included: Refrigerator, Electric Range
Features
- Basement: Concrete
- Number of fireplaces: 1
Interior area
- Total structure area: 1,248
- Total interior livable area: 1,248 sqft
- Finished area above ground: 1,248
- Finished area below ground: 0
Property
Parking
- Total spaces: 2
- Parking features: Detached
- Garage spaces: 2
Lot
- Size: 1 Acres
Details
- Parcel number: 139.031000000037.000
Construction
Type & style
- Home type: SingleFamily
- Property subtype: Single Family Residence
Materials
- Frame
- Roof: Composition
Condition
- Year built: 1977
Utilities & green energy
- Sewer: Septic Tank
- Water: Rural
Community & HOA
Community
- Subdivision: Other
HOA
- Has HOA: No
Location
- Region: Nevada
Financial & listing details
- Price per square foot: $122/sqft
- Tax assessed value: $6,000
- Annual tax amount: $340
- Date on market: 7/17/2026
- Listing terms: Cash,Conventional,FHA,VA Loan
- Ownership: Private
Estimated market value
Not available
Estimated sales range
Not available
Not available
Price history
| Date | Event | Price |
|---|---|---|
| 8/15/2026 | Pending sale | $152,000-1.9%$122/sqft |
Source:  Heartland MLS as distributed by MLS GRID #2632273 Report a problem Heartland MLS as distributed by MLS GRID #2632273 Report a problem | ||
| 8/9/2026 | Price change | $155,000+2%$124/sqft |
Source: United Country #24258-320002 Report a problem | ||
| 8/8/2026 | Price change | $152,000-1.9%$122/sqft |
Source: Heartland MLS as distributed by MLS GRID #2632273 Report a problem | ||
| 7/18/2026 | Listed for sale | $155,000+5.2%$124/sqft |
Source: Heartland MLS as distributed by MLS GRID #2632273 Report a problem | ||
| 8/12/2025 | Listing removed | $147,340$118/sqft |
Source:  Ozark Gateway AOR #253303 Report a problem Ozark Gateway AOR #253303 Report a problem | ||
| 6/24/2025 | Pending sale | $147,340$118/sqft |
Source: Ozark Gateway AOR #253303 Report a problem | ||
| 6/17/2025 | Listed for sale | $147,340$118/sqft |
Source: Ozark Gateway AOR #253303 Report a problem | ||
Public tax history
| Year | Property taxes | Tax assessment |
|---|---|---|
| 2025 | -- | $6,000 +16.3% |
| 2024 | $298 +0.6% | $5,160 +2% |
| 2023 | $296 +1.9% | $5,060 |
| 2022 | $290 +1.1% | $5,060 -57.4% |
| 2021 | $287 | $11,890 -99% |
| 2020 | -- | $1,134,000 +9900% |
| 2019 | -- | $11,340 -99.9% |
| 2018 | -- | $11,340,000 +99900% |
| 2017 | -- | $11,340 +0.9% |
| 2015 | -- | $11,240 -1.6% |
| 2014 | -- | $11,420 -0.2% |
| 2012 | -- | $11,440 -81% |
| 2011 | -- | $60,180 |
Find assessor info on the county website
Monthly payment
Est. payment
Payment breakdown
Explore the cost of this home by adjusting the details. Changes won't be saved.Climate risks
Neighborhood: 64772
Similar homes
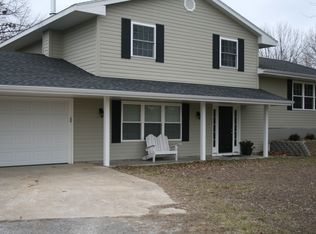
- $147,0003 bd1 ba1.1k sqft18822 S 1491st Rd, Nevada, MO 64772For Sale
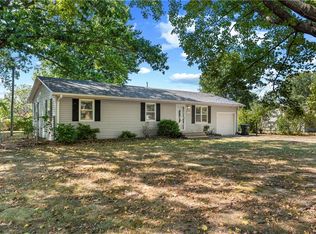 MLS ID #2640212, Ashlee Whittington-Duncan, CURTIS & SONS REALTY. Heartland MLS as distributed by MLS GRID
 - $152,5003 bd2 ba1.1k sqft1028 W Ashland St, Nevada, MO 64772For Sale
 MLS ID #264920, Michael David Coale, Cantrell Real Estate. Ozark Gateway AOR
 - $151,9003 bd2 ba1.2k sqft705 N Clay St, Nevada, MO 64772For Sale
 MLS ID #2639560, Lori BURES, Shannon & Associates. Heartland MLS as distributed by MLS GRID
 - $165,0004 bd2 ba1.7k sqft925 N Elm St, Nevada, MO 64772For Sale
 MLS ID #2595264, Kirt Jones, CURTIS & SONS REALTY. Heartland MLS as distributed by MLS GRID
