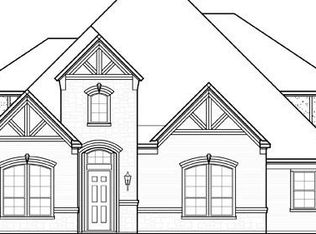
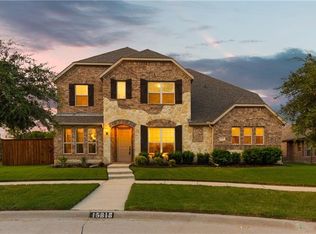
Swimming poolTimeless styleBeautifully updatedNewer fenceImmaculate single storyUpdated single basin sinkLarge covered patio
Immaculate single story with swimming pool, spa and outdoor living area on oversized .30 acre private lot! Beautifully updated, this exceptional home offers timeless style, thoughtful upgrades, and incredible outdoor living. Rich wood flooring, plantation shutters, abundant natural light with solar tubes, and fresh interior and exterior paint. The private study with french doors provides the perfect work from home space, while the stunning Pella front door makes an impressive first impression. The spacious eat in kitchen features newer Bosch appliances, updated single basin sink, breakfast bar, an oversized pantry, pull-out shelving, and abundant cabinetry designed for both everyday living and entertaining. Gather around the stone gas fireplace with an electric insert in the open concept living area, accented by new ceiling fans and recessed lighting. Retreat to the primary suite featuring dual vanities, a soaking tub, frameless glass shower with a built-in bench, and a custom accent wall. The laundry room offers a convenient built-in folding station. Versatile second living makes the perfect game or media room and includes custom built-ins to accommodate your lifestyle. Outdoor living is truly exceptional with a saltwater swimming pool and spa, large covered patio, pergola, newer fence and mature landscaping with custom borders, truly designed for relaxing, entertaining & enjoying beautiful Texas evenings all year.
Additional highlights include generously sized secondary bedrooms with wood floors, and a three-car garage with insulated doors and newer garage door openers, RO water filtration system and meticulous attention to detail throughout. This rare find is zoned for Frisco ISD schools, near premier dining, shopping, entertainment and conveniently located near major highways.
2 days
|
319
|
27
|
Zillow last checked:
Listing updated:
Listed by:
April Parker0518681972-317-9586,
RE/MAX Trinity972-317-9586
Source: NTREIS,MLS#: 21331294
Loading...
Facts & features
Interior
Bedrooms & bathrooms
Bedrooms: 3
Bathrooms: 3
Full bathrooms: 3
Primary bedroom
Features: Double Vanity, Walk-In Closet(s)
Level: First
Dimensions: 15 x 14
Bedroom
Level: First
Dimensions: 11 x 10
Bedroom
Level: First
Dimensions: 10 x 12
Breakfast room nook
Level: First
Dimensions: 8 x 12
Dining room
Level: First
Dimensions: 10 x 12
Kitchen
Features: Breakfast Bar, Built-in Features, Granite Counters, Stone Counters
Level: First
Dimensions: 8 x 12
Living room
Features: Built-in Features
Level: First
Dimensions: 14 x 18
Media room
Level: First
Dimensions: 15 x 12
Office
Level: First
Dimensions: 10 x 13
Heating
Central, Natural Gas
Cooling
Central Air, Ceiling Fan(s), Electric
Appliances
Included: Dishwasher, Electric Oven, Gas Cooktop, Disposal, Microwave, Vented Exhaust Fan
Laundry: Electric Dryer Hookup
Features
Decorative/Designer Lighting Fixtures, High Speed Internet
Explore the cost of this home by adjusting the details. Changes won't be saved.
Principal & interest
$1,547
Mortgage insurance
$0
Property taxes
$170
Home insurance
$105
HOA fees
$0
Utilities
Not included
All calculations are estimates and provided by Zillow, Inc. for informational purposes only. Actual amounts may vary.
HOA fees may include property taxes on listings classified as Co-Ops. Contact the listing agent and/or owner for fee details.
Mortgage interest rates are dependent on a number of factors, including credit score, down payment, and repayment length. Interest rate data provided by Zillow Group Marketplace, Inc. as of 1/1/1970 from various mortgage lenders with which we have lead or other similar arrangements; the Estimated Payment is an average of those rates.
See how much you could borrow to make a competitive offer.