Skip main navigation
Sold for $760,000
  • Tax assessed value
    $760,000

    15788 Xanthia Way, Thornton, CO 80602

    3beds
    4,576sqft
    Single Family Residence
    Built in 2022
    8,488 Square Feet Lot
    $727,900 Zestimate®
    $166/sqft
    $3,460 Estimated rent

    Home value

    $727,900

    $677,000 - $779,000

    $3,460/mo

    Zestimate® history
    Loading
    Loading...

    Owner options

    List your home for rent

    $3,460/mo

    Rent Zestimate®

    Find your next renter with Zillow Rental Manager. Plus, with online applications, you can quickly screen prospective tenants – for free.

    Learn more

    $3,460/mo

    Rent Zestimate®

    Refinance and save

    $4,512/mo

    Est. payment

    Refinancing to a lower rate could help reduce your monthly payments and save thousands over the life of the loan.

    See today's rates

    $4,512/mo

    Est. payment

    Explore your selling options

    Work with a Zillow partner agent

    Leverage their expertise and Zillow's premium Showcase listings to get your home seen by more buyers.

    Get started

    List with your own agent

    Get your home in front of millions of buyers by listing it on Zillow.

    Learn how to do it

    Sell it yourself

    Take full control of how buyers see your home on Zillow by listing For Sale by Owner (FSBO).

    List your home

    What's special

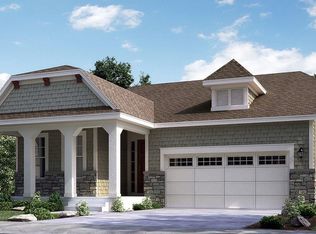
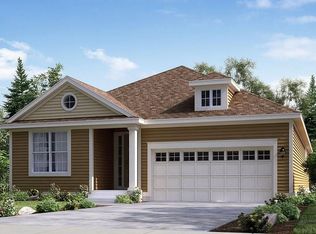
    Discover your dream home nestled in a prestigious gated golf course community, perfect for active adults seeking luxury, comfort, and a vibrant social life. This impeccable 2-year-old ranch exhibits a modern, clean design with an array of upscale amenities and a grand atmosphere that combines style and functionality.As you step into the generous foyer, you're greeted by the warmth of durable LVP flooring that flows throughout the living area. The heart of this residence is the expansive great room, anchored by a cozy gas fireplace, creating an inviting space for relaxation and entertainment.The kitchen is a culinary delight, featuring stainless steel appliances, a gas stove, and a quartz island that provides ample space for meal prep and seating. It's complemented by a tasteful tile backsplash and a convenient walk-in pantry. The primary suite is a serene retreat with a bay window and tray ceiling, and made even better by the spacious en-suite primary bath with a walk-in shower, dual vanities, and a large walk-in closet. The additional bedrooms offer comfort and privacy, while the separate office provides a quiet space for work or creativity.Outside, enjoy the tranquility of a spacious covered deck overlooking the low maintenance corner lot. The oversized 2.5 car garage includes extra space for your golf cart, a welcome perk in this active community. With a full unfinished basement awaiting your personal touch, a mud room off the garage for practicality, and access to pools, a fitness center, various social clubs, and so much more-this house is more than a home-it's a lifestyle awaiting your arrival.

    Zillow last checked:

    Listing updated:

    Listed by:

    Jessica Persson Spears 303-994-6433,

    eXp Realty LLC

    Bought with:

    Shirley Amerin, 40034331

    Keller Williams Preferred Realty

    Source: IRES as distributed by MLS GRID,MLS#: 1030055MLS Logo

    Facts & features

    Interior

    Bedrooms & bathrooms
    • Bedrooms: 3
    • Bathrooms: 3
    • Full bathrooms: 2
    • 1/2 bathrooms: 1
    • Main level bathrooms: 3
    Primary bedroom
    • Description: Carpet
    • Features: Full Primary Bath
    • Level: Main
    • Area: 228 Square Feet
    • Dimensions: 19 x 12
    Bedroom 2
    • Description: Carpet
    • Level: Main
    Bedroom 3
    • Description: Carpet
    • Level: Main
    Dining room
    • Description: Luxury Vinyl
    • Level: Main
    Kitchen
    • Description: Luxury Vinyl
    • Level: Main
    • Area: 209 Square Feet
    • Dimensions: 11 x 19
    Laundry
    • Description: Tile
    • Level: Main
    Living room
    • Description: Luxury Vinyl
    • Level: Main
    Study
    • Level: Main
    Heating
    • Forced Air
    Appliances
    • Included: Electric Range, Dishwasher, Refrigerator, Microwave, Disposal
    Features
    • Open Floorplan, Pantry, Walk-In Closet(s), Kitchen Island
    • Windows: Window Coverings, Bay or Bow Window
    • Basement: Unfinished
    • Has fireplace: Yes
    • Fireplace features: Gas
    Interior area
    • Total structure area: 2,295
    • Total interior livable area: 4,576 sqft
    • Finished area above ground: 2,295

    Property

    Parking
    • Total spaces: 2
    • Parking features: Oversized, Tandem
    • Attached garage spaces: 2
    • Details: Attached
    Features
    • Levels: One
    • Stories: 1
    • Patio & porch: Deck
    • Exterior features: Sprinkler System
    • Spa features: Community
    Lot
    • Size: 8,488 Square Feet
    • Features: Corner Lot, Near Golf Course
    Details
    • Parcel number: R0211523
    • Zoning: r1
    • Special conditions: Private Owner

    Construction

    Type & style
    • Home type: SingleFamily
    • Property subtype: Single Family Residence
    Materials
    • Frame
    • Roof: Composition
    Condition
    • New construction: No
    • Year built: 2022

    Utilities & green energy

    • Sewer: Public Sewer
    • Water: City, District
    • Utilities for property: Electricity Available, Cable Available

    Community & HOA

    Community
    • Features: Clubhouse, Tennis Court(s), Indoor Pool, Fitness Center, Park, Trail(s), Recreation Room, Gated
    • Security: Fire Alarm
    • Senior community: Yes
    • Subdivision: Heritage Todd Creek
    HOA
    • Has HOA: No
    • Services included: Common Amenities, Snow Removal, Management
    Location
    • Region: Thornton

    Financial & listing details

    • Price per square foot: $166/sqft
    • Tax assessed value: $760,000
    • Annual tax amount: $7,421
    • Date on market: 4/3/2025
    • Listing terms: Cash,Conventional,FHA,VA Loan
    • Exclusions: Clothes Washer, Clothes Dryer, Sellers' Personal Property
    • Electric utility on property: Yes

    Price history

    DateEventPrice
    5/20/2025Sold$760,000-0.7%$166/sqft
    Source: IRES as distributed by MLS GRID #1030055 Report a problem
    4/14/2025Pending sale$765,000$167/sqft
    Source: REcolorado as distributed by MLS GRID #2878280 Report a problem
    4/5/2025Listed for sale$765,000-1.9%$167/sqft
    Source: IRES as distributed by MLS GRID #1030055 Report a problem
    12/17/2024Listing removed$780,000$170/sqft
    Source: IRES as distributed by MLS GRID #1018044 Report a problem
    11/13/2024Price change$780,000-2.5%$170/sqft
    Source: IRES as distributed by MLS GRID #1018044 Report a problem
    9/7/2024Listed for sale$800,000+17.7%$175/sqft
    Source: IRES as distributed by MLS GRID #1018044 Report a problem
    5/26/2022Sold$679,900$149/sqft
    Source: Public Record Report a problem
    1/26/2022Price change$679,900+1.5%$149/sqft
    Source: Lennar Homes Report a problem
    1/19/2022Listed for sale$669,900$146/sqft
    Source: RE/MAX International #5727957 Report a problem
    1/11/2022Listing removed--
    Source: Lennar Homes Report a problem
    12/1/2021Price change$669,900-2.9%$146/sqft
    Source: Lennar Homes Report a problem
    11/13/2021Listed for sale$689,900$151/sqft
    Source: Lennar Homes Report a problem

    Public tax history

    YearProperty taxesTax assessment
    2025$7,421 +0.3%$47,510 -13.4%
    2024$7,397 +78%$54,860
    2023$4,156 $54,860 +117%
    2022-- $25,280 +39.2%
    2021-- $18,160 +75.5%
    2020$1,607 $10,350
    2019$1,607 +15%$10,350 +15.5%
    2018$1,397 $8,960 +7.3%
    2017$1,397 $8,350 +48%
    2016-- $5,640 +26.2%
    2015$857 $4,470
    Find assessor info on the county website

    Neighborhood: Heritage Todd Creek

    Nearby schools

    GreatSchools rating
    Schools provided by the listing agent
    • Elementary: Brantner
    • Middle: Rodger Quist
    • High: Riverdale Ridge High School

    Source: IRES as distributed by MLS GRID. This data may not be complete. We recommend contacting the local school district to confirm school assignments for this home.

    Get a cash offer in 3 minutes
    Find out how much your home could sell for in as little as 3 minutes with a no-obligation cash offer.
    Estimated market value
    $727,900
    Get a cash offer in 3 minutes
    Find out how much your home could sell for in as little as 3 minutes with a no-obligation cash offer.
    Estimated market value
    $727,900