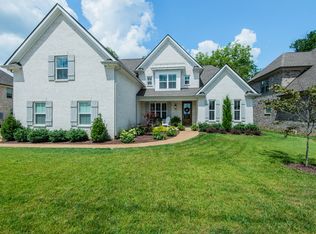
All Brick home backs to tree row by Landmark Building Co. Open Floor Plan. Two Story Foyer & Family rm w/ catwalk above, stone floor to ceiling FP, Open Kit w/ granite, Island w/ bar seating, pantry, SS apple pkg, white cabinetry to ceiling. Master Suite down w/ trey ceiling & HW; Guest BR on main; Office down w/ board & batten wall & stained 8'door. Spacious BR's up w/ Jack-n-Jill bath w/ pocket doors; Bonus rm w/ microwave in wet bar; Covered back porch w/ stained bead board ceiling;
This property is not currently displayed as for sale or rent on Zillow. This may be different from what's on other websites or public sources.