Skip main navigation
Sold for $650,000
  • $650,000

    1579 Elm Street, Denver, CO 80220

    3beds
    1,622sqft
    Duplex
    Built in 1929
    3,125 Square Feet Lot
    $708,800 Zestimate®
    $401/sqft
    $3,317 Estimated rent

    Home value

    $708,800

    $659,000 - $758,000

    $3,317/mo

    Zestimate® history
    Loading
    Loading...

    Owner options

    List your home for rent

    $3,317/mo

    Rent Zestimate®

    Find your next renter with Zillow Rental Manager. Plus, with online applications, you can quickly screen prospective tenants – for free.

    Learn more

    $3,317/mo

    Rent Zestimate®

    Refinance and save

    $3,752/mo

    Est. payment

    Refinancing to a lower rate could help reduce your monthly payments and save thousands over the life of the loan.

    See today's rates

    $3,752/mo

    Est. payment

    Explore your selling options

    Work with a Zillow partner agent

    Leverage their expertise and Zillow's premium Showcase listings to get your home seen by more buyers.

    Get started

    List with your own agent

    Get your home in front of millions of buyers by listing it on Zillow.

    Learn how to do it

    Sell it yourself

    Take full control of how buyers see your home on Zillow by listing For Sale by Owner (FSBO).

    List your home

    What's special

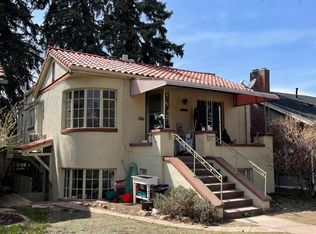
    Nestled among the tree-lined streets of Denver’s highly desirable Park Hill neighborhood and just a block from the scenic 17th Avenue Parkway,this brick half-duplex blends the neighborhood’s character with modern updates. The welcoming front porch offers a perfect spot to enjoy the walkable atmosphere, greet neighbors,or tend to your plants. Inside,the welcoming living room features a period-style fireplace and large windows that flood the space with natural light. The exposed brick wall adds classic charm, while the updated kitchen impresses with sleek quartz countertops,stainless steel appliances,a coffee bar,and thoughtful storage. Stylish lighting sets the tone for hosting get-togethers with friends and neighbors. A rare find,this home boasts a thoughtful layout with 3 bedrooms and 3 fully remodeled bathrooms—each bedroom with its own private bath—making it a versatile option for families,roommates,or empty nesters seeking convenient main-floor living. The modern bathrooms offer elegant finishes and plenty of storage space. The basement,with a separate entrance,provides flexibility for potential mid-or short-term rental income offering an opportunity for a secondary entrance. Outside,the backyard is a serene spot to entertain,garden,BBQ,or enjoy playing with your dog. A detached one-car garage is a wintertime bonus and there is room to add another parking space from the alley if desired. Impact Res Roof. Park Hill is known for its beautiful streets,proximity to City Park,the Denver Zoo,and a wide selection of local restaurants and shops. With access to highly accredited schools, this neighborhood remains one of Denver’s most sought-after areas. Enjoy a leisurely walk to favorite spots like Nuggs Ice Cream,Park Hill Hub for coffee,or pick up gourmet ingredients from Spinelli’s Italian Market or Marczyk Fine Foods. The home’s northeast location offers an easy commute to downtown Denver,DIA,and Anschutz Medical Campus,making it an ideal place to live and thrive.

    Zillow last checked:

    Listing updated:

    Listed by:

    Megan Douglas megan@douglas-realestate.com,

    Douglas Real Estate

    Bought with:

    Kathy Tye, 40043405

    Kentwood Real Estate DTC, LLC

    Source: REcolorado as distributed by MLS GRID,MLS#: 5151812MLS Logo

    Facts & features

    Interior

    Bedrooms & bathrooms
    • Bedrooms: 3
    • Bathrooms: 3
    • 3/4 bathrooms: 3
    • Main level bathrooms: 2
    • Main level bedrooms: 2
    Primary bedroom
    • Level: Main
    Bedroom
    • Level: Main
    Bedroom
    • Level: Basement
    Primary bathroom
    • Level: Main
    Bathroom
    • Level: Main
    Bathroom
    • Description: Conforming Bedroom With Egress Window
    • Level: Basement
    Dining room
    • Level: Main
    Family room
    • Level: Basement
    Kitchen
    • Level: Main
    Laundry
    • Level: Basement
    Living room
    • Level: Main
    Heating
    • Forced Air
    Cooling
    • Central Air
    Appliances
    • Included: Cooktop, Dishwasher, Disposal, Dryer, Oven, Refrigerator, Washer
    • Laundry: In Unit
    Features
    • Built-in Features, Ceiling Fan(s), Eat-in Kitchen, Primary Suite, Quartz Counters, Radon Mitigation System, Smart Thermostat, Smoke Free
    • Flooring: Tile, Vinyl, Wood
    • Basement: Finished
    • Number of fireplaces: 1
    • Fireplace features: Living Room
    • Common walls with other units/homes: 1 Common Wall
    Interior area
    • Total structure area: 1,622
    • Total interior livable area: 1,622 sqft
    • Finished area above ground: 985
    • Finished area below ground: 573

    Property

    Parking
    • Total spaces: 2
    • Parking features: Garage
    • Garage spaces: 1
    • Details: Off Street Spaces: 1
    Features
    • Levels: One
    • Stories: 1
    • Patio & porch: Covered, Front Porch, Patio
    • Exterior features: Garden, Private Yard
    • Fencing: Full
    Lot
    • Size: 3,125 sqft
    • Features: Level
    Details
    • Parcel number: 131435028
    • Zoning: U-TU-C
    • Special conditions: Standard

    Construction

    Type & style
    • Home type: SingleFamily
    • Architectural style: Bungalow,Contemporary,Traditional
    • Property subtype: Duplex
    • Attached to another structure: Yes
    Materials
    • Brick
    • Roof: Composition
    Condition
    • Updated/Remodeled
    • Year built: 1929

    Utilities & green energy

    • Sewer: Public Sewer
    • Water: Public
    Green energy
    • Energy efficient items: Appliances, Roof, Thermostat

    Community & neighborhood

    Security
    • Security features: Carbon Monoxide Detector(s), Smart Locks, Smoke Detector(s), Video Doorbell
    Location
    • Region: Denver
    • Subdivision: South Park Hill

    Other

    Other facts
    • Listing terms: Cash,Conventional,FHA,VA Loan
    • Ownership: Individual

    Price history

    DateEventPrice
    10/28/2024Sold$650,000$401/sqft
    Source: REcolorado as distributed by MLS GRID #5151812 Report a problem
    10/8/2024Pending sale$650,000$401/sqft
    Source: REcolorado as distributed by MLS GRID #5151812 Report a problem
    9/26/2024Listed for sale$650,000-9.8%$401/sqft
    Source: REcolorado as distributed by MLS GRID #5151812 Report a problem
    11/1/2022Sold$721,000+37.3%$445/sqft
    Source: Public Record Report a problem
    5/21/2019Sold$525,000$324/sqft
    Source: Public Record Report a problem
    4/8/2019Pending sale$525,000$324/sqft
    Source: LIV Sotheby's International Realty #2270340 Report a problem
    4/3/2019Listed for sale$525,000+12.2%$324/sqft
    Source: LIV Sotheby's International Realty #2270340 Report a problem
    12/20/2016Sold$468,000$289/sqft
    Source: Public Record Report a problem

    Public tax history

    YearProperty taxesTax assessment
    2024$3,499 +11.6%$45,160 -6.5%
    2023$3,136 +3.6%$48,300 +22.5%
    2022$3,027 +11.8%$39,430 -2.8%
    2021$2,707 +2.9%$40,570 +11.2%
    2020$2,632 +3.5%$36,486 -0.7%
    2019$2,541 $36,741 +11.8%
    2018$2,541 +0.3%$32,850
    2017$2,534 $32,850

    Find assessor info on the county website

    Neighborhood: South Park Hill

    Nearby schools

    GreatSchools rating
    Schools provided by the listing agent
    • Elementary: Park Hill
    • Middle: DSST: Conservatory Green
    • High: East
    • District: Denver 1

    Source: REcolorado as distributed by MLS GRID. This data may not be complete. We recommend contacting the local school district to confirm school assignments for this home.

    Get a cash offer in 3 minutes
    Find out how much your home could sell for in as little as 3 minutes with a no-obligation cash offer.
    Estimated market value
    $708,800
    Get a cash offer in 3 minutes
    Find out how much your home could sell for in as little as 3 minutes with a no-obligation cash offer.
    Estimated market value
    $708,800