Skip main navigation
Sold for $2,075,000
  • $2,075,000

    1579 Fontonett Pl, Livermore, CA 94550

    4beds
    3,470sqft
    Residential, Single Family Residence
    Built in 1989
    0.38 Acres Lot
    $2,249,400 Zestimate®
    $598/sqft
    $5,959 Estimated rent

    Home value

    $2,249,400

    $2.11M - $2.41M

    $5,959/mo

    Zestimate® history
    Loading
    Loading...

    Owner options

    List your home for rent

    $5,959/mo

    Rent Zestimate®

    Find your next renter with Zillow Rental Manager. Plus, with online applications, you can quickly screen prospective tenants – for free.

    Learn more

    $5,959/mo

    Rent Zestimate®

    Refinance and save

    $13,358/mo

    Est. payment

    Refinancing to a lower rate could help reduce your monthly payments and save thousands over the life of the loan.

    See today's rates

    $13,358/mo

    Est. payment

    Explore your selling options

    Work with a Zillow partner agent

    Leverage their expertise and Zillow's premium Showcase listings to get your home seen by more buyers.

    Get started

    List with your own agent

    Get your home in front of millions of buyers by listing it on Zillow.

    Learn how to do it

    Sell it yourself

    Take full control of how buyers see your home on Zillow by listing For Sale by Owner (FSBO).

    List your home

    What's special

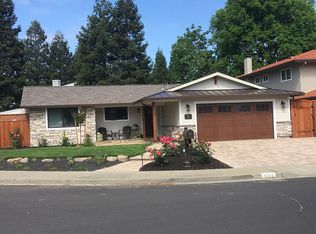
    Located in highly desirable Southside Livermore Valley Wine Country. This custom executive home boasts four bedrooms, three full baths with 3,470 sq.ft. The home is designed for family living as well as gracious entertaining with separate formal living and dining room, and huge great room with custom tiled, faced fireplace and wet bar service area. The huge chef's kitchen features extensive cabinetry, granite counters, upgraded stainless appliance package, breakfast bar and spacious breakfast nook. The gracious oversized primary bedroom is downstairs (a rare find) and boasts two walk-in closets, gorgeous remodeled bath with large oval soaking tub, separate shower and dual vanities. Flooring downstairs is all hard surface--wood and luxury vinyl, stairwell and upper areas have brand new lush carpeting. Upstairs are three very spacious bedrooms with updated hall bath. Fabulous lot of 16,642 sq.ft, highlighted by amazing pool, extensive redwood decking with energy efficient spa, pergola for outdoor dining and extensive grounds (new sod), huge side yard access for all those extra toys. Walk to large neighborhood park, excellent elementary school, middle school and high school. Completing the package, three car garage, owned solar and EV charger. It's a one of a Kind!

    Zillow last checked:

    Listing updated:

    Listed by:

    Mary Anne Rozsa DRE #00783003 925-963-0887,

    Coldwell Banker Realty

    Bought with:

    Nadira Nainar, DRE #02018354

    Coldwell Banker Realty

    Source: Bay East AOR,MLS#: 41032550MLS Logo

    Facts & features

    Interior

    Bedrooms & bathrooms
    • Bedrooms: 4
    • Bathrooms: 3
    • Full bathrooms: 3
    Rooms
    • Room types: 2 Baths, Primary Bedrm Suite - 1, Main Entry, 3 Bedrooms, 1 Bath, Dining Room, Family Room, Utility Room, Dining Area, Living Room, Primary Bedroom
    Bathroom
    • Features: Shower Over Tub, Solid Surface, Updated Baths, Dual Flush Toilet, Window, Stall Shower, Tile, Tub, Double Vanity, Granite, Multiple Shower Heads
    Kitchen
    • Features: 220 Volt Outlet, Breakfast Bar, Breakfast Nook, Counter - Solid Surface, Counter - Stone, Dishwasher, Double Oven, Garbage Disposal, Gas Range/Cooktop, Ice Maker Hookup, Microwave, Oven Built-in, Pantry, Range/Oven Built-in, Refrigerator, Self-Cleaning Oven, Updated Kitchen
    Heating
    • Zoned, Natural Gas
    Cooling
    • Ceiling Fan(s), Whole House Fan
    Appliances
    • Included: Dishwasher, Double Oven, Gas Range, Plumbed For Ice Maker, Microwave, Oven, Range, Refrigerator, Self Cleaning Oven, Dryer, Washer
    • Laundry: Cabinets, Sink, Common Area
    Features
    • Formal Dining Room, Breakfast Bar, Breakfast Nook, Counter - Solid Surface, Pantry, Updated Kitchen
    • Flooring: Laminate, Carpet
    • Doors: Weather Stripped Door(s)
    • Windows: Greenhouse Window(s), Screens, Window Coverings, Skylight(s)
    • Basement: Crawl Space
    • Number of fireplaces: 1
    • Fireplace features: Family Room, Raised Hearth, Wood Burning
    Interior area
    • Total structure area: 3,470
    • Total interior livable area: 3,470 sqft

    Property

    Parking
    • Total spaces: 3
    • Parking features: Direct Access, RV/Boat Parking, Side Yard Access, Electric Vehicle Charging Station(s), Garage, Garage Faces Front, Garage Door Opener
    • Attached garage spaces: 3
    Accessibility
    • Accessibility features: None
    Features
    • Levels: Two
    • Stories: 2
    • Patio & porch: Deck
    • Exterior features: Garden, Garden/Play
    • Has private pool: Yes
    • Pool features: Gas Heat, Gunite, In Ground, Pool Cover, Pool Sweep, On Lot, Outdoor Pool
    • Has spa: Yes
    • Fencing: Fenced,Full,Wood
    • Has view: Yes
    • View description: None
    Lot
    • Size: 0.38 Acres
    • Features: Court, Level, Premium Lot, Curb(s), Front Yard, Street Light(s), Back Yard, Side Yard
    Details
    • Parcel number: 099133500900
    • Special conditions: Standard
    • Other equipment: DSL/Modem Line, Irrigation Equipment

    Construction

    Type & style
    • Home type: SingleFamily
    • Architectural style: Contemporary
    • Property subtype: Residential, Single Family Residence
    Materials
    • Stucco
    • Foundation: Raised
    • Roof: Composition
    Condition
    • Existing
    • New construction: No
    • Year built: 1989
    Details
    • Warranty included: Yes

    Utilities & green energy

    • Electric: Photovoltaics Seller Owned, 220 Volts in Kitchen, 220 Volts in Laundry
    • Utilities for property: Cable Connected, Natural Gas Connected
    Green energy
    • Energy efficient items: Caulked/Sealed, Insulation, Appliances
    • Energy generation: Solar Power On Grid
    • Water conservation: Low-Flow Fixtures

    Community & HOA

    Community
    • Security: Security System Owned, Carbon Monoxide Detector(s), Double Strapped Water Heater
    • Subdivision: South Livermore
    HOA
    • Has HOA: No
    Location
    • Region: Livermore

    Financial & listing details

    • Price per square foot: $598/sqft
    • Tax assessed value: $2,116,500
    • Price range: $2.1M - $2.1M
    • Date on market: 7/8/2023
    • Listing agreement: Excl Right
    • Listing terms: Cash,Conventional
    • Electric utility on property: Yes

    Price history

    DateEventPrice
    8/18/2023Sold$2,075,000+3.8%$598/sqft
    Source: Bay East AOR #41032550 Report a problem
    7/19/2023Pending sale$1,998,800$576/sqft
    Source: bridgeMLS/CCAR/Bay East AOR #41032550 Report a problem
    7/8/2023Listed for sale$1,998,800+73.8%$576/sqft
    Source: bridgeMLS/CCAR/Bay East AOR #41032550 Report a problem
    9/25/2015Sold$1,150,000-0.8%$331/sqft
    Source: Bay East AOR #40708540 Report a problem
    7/23/2015Price change$1,159,500-2.5%$334/sqft
    Source: RE/MAX ACCORD #40708540 Report a problem
    6/9/2015Price change$1,189,000-2.1%$343/sqft
    Source: RE/MAX ACCORD #40699682 Report a problem
    5/21/2015Listed for sale$1,215,000+5.7%$350/sqft
    Source: RE/MAX ACCORD #40699682 Report a problem
    5/16/2006Sold$1,150,000$331/sqft
    Source: Bay East AOR #40149688 Report a problem

    Public tax history

    YearProperty taxesTax assessment
    2025-- $2,116,500 +2%
    2024$24,695 +54.4%$2,075,000 +58.6%
    2023$16,000 +1.3%$1,308,481 +2%
    2022$15,795 +1.9%$1,282,824 +2%
    2021$15,494 +2.8%$1,257,674 +1%
    2020$15,066 -0.6%$1,244,782 +2%
    2019$15,151 +4.5%$1,220,380 +2%
    2018$14,495 $1,196,460 +2%
    2017$14,495 +3.6%$1,173,000 +2%
    2016$13,996 +16.2%$1,150,000
    2015$12,042 $1,150,000 +12.1%
    2014$12,042 $1,026,000 +31.5%
    2013-- $780,000 +4.7%
    2012-- $745,000 -11.3%
    2011-- $840,000 -3.7%
    2010-- $872,000 -6.1%
    2009-- $929,000 -22.4%
    2008-- $1,196,460 +2%
    2007-- $1,173,000 +109.5%
    2006-- $559,850 +2%
    2005-- $548,874 +2%
    2004-- $538,114 +1.9%
    2003-- $528,254 +2%
    2002-- $517,896 +2%
    2001$5,987 $507,745
    Find assessor info on the county website

    Neighborhood: 94550

    Nearby schools

    GreatSchools rating
    Schools provided by the listing agent
    • District: Livermore Valley (925) 606-3200

    Source: Bay East AOR. This data may not be complete. We recommend contacting the local school district to confirm school assignments for this home.

    Get a cash offer in 3 minutes
    Find out how much your home could sell for in as little as 3 minutes with a no-obligation cash offer.
    Estimated market value
    $2,249,400
    Get a cash offer in 3 minutes
    Find out how much your home could sell for in as little as 3 minutes with a no-obligation cash offer.
    Estimated market value
    $2,249,400