Skip main navigation
Off market
Street View
  • $547,200

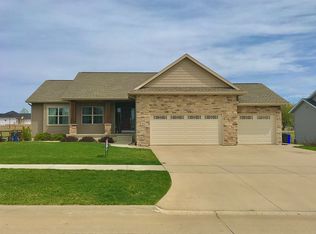
    1579 Foxborough Dr, Marion, IA 52302

    5beds
    2,860sqft
    SingleFamily
    Built in 2021
    0.3 Acres Lot
    $547,200 Zestimate®
    $191/sqft
    $3,188 Estimated rent

    Home value

    $547,200

    $520,000 - $575,000

    $3,188/mo

    Zestimate® history
    Loading
    Loading...

    Owner options

    List your home for rent

    $3,188/mo

    Rent Zestimate®

    Find your next renter with Zillow Rental Manager. Plus, with online applications, you can quickly screen prospective tenants – for free.

    Learn more

    $3,188/mo

    Rent Zestimate®

    Refinance and save

    $3,016/mo

    Est. payment

    Refinancing to a lower rate could help reduce your monthly payments and save thousands over the life of the loan.

    See today's rates

    $3,016/mo

    Est. payment

    Explore your selling options

    Work with a Zillow partner agent

    Leverage their expertise and Zillow's premium Showcase listings to get your home seen by more buyers.

    Get started

    List with your own agent

    Get your home in front of millions of buyers by listing it on Zillow.

    Learn how to do it

    Sell it yourself

    Take full control of how buyers see your home on Zillow by listing For Sale by Owner (FSBO).

    List your home

    What's special

    NEW CONSTRUCTION FOR YOU! 2,860 FINISHED SQUARE FEET RANCH. LUXURIES OF FINE WOOD MILLWORK, MISSION STYLE DOOR AND WINDOW HEADERS, 5-INCH-TALL BASE TRIM, 10 GREAT ROOM CEILING WITH AN INVERTED TRAY AND CROWN MOLDING. THE FIREPLACE IS CASED WITH STACKED STONE AND WIRED FOR HDMI TV OUTLETS. MASTER BEDROOM INVERTED TRAY CEILING, BATH WITH DOUBLE VANITY SINKS, QUARTZ COUNTERS, AND WALK IN TILE SHOWER. THE KITCHEN IS THE HEART OF THE HOME WITH FINE DETAILING, DOVETAIL AND SOFT CLOSE CABINETRY, WALK IN PANTRY AND COUNTER HEIGHT ISLAND WITH BAR SEATING. WELL DESIGNED FLOOR PLAN WITH A LAUNDRY DROP ZONE, CUSTOM IRON RAILING TO THE WALKOUT LOWER LEVEL, POCKET OFFICE, COVERED DECK WITH STAIRS. 8X16 AND 9X8 INSULATED GARAGE DOORS, FULLY INSULATED GARAGE, DRYWALL FINISHED AND PAINTED. WRITTEN K&A BUILDER WARRANTY. (PHOTOS ARE OF SIMILAR PROPERTIES, MAY 1ST COMPLETION). *BUYER MAY SELECT QUARTZ KITCHEN AND BATH COUNTERS. PAINT COLOR IS AGREEABLE GRAY, STAINLESS WHIRLPOOL APPIANCES, BLACK PLUMBING FIXTURES. PHOTOS ARE OF COLOR SELECTIONS ONLY, FLOOR PLAN IS SLIGHTLY REVISED.

    This property is off market, which means it's not currently listed for sale or rent on Zillow. This may be different from what's available on other websites or public sources.

    Facts & features

    Interior

    Bedrooms & bathrooms
    • Bedrooms: 5
    • Bathrooms: 3
    • Full bathrooms: 3
    Heating
    • Other
    Appliances
    • Included: Garbage disposal, Microwave, Refrigerator, Washer
    Features
    • Flooring: Tile, Carpet
    • Basement: Finished
    • Has fireplace: Yes
    Interior area
    • Total interior livable area: 2,860 sqft

    Property

    Parking
    • Parking features: Garage - Attached
    Features
    • Exterior features: Other
    Lot
    • Size: 0.3 Acres
    Details
    • Parcel number: 101930401300000

    Construction

    Type & style
    • Home type: SingleFamily
    Materials
    • Frame
    • Foundation: Concrete
    • Roof: Asphalt
    Condition
    • Year built: 2021

    Community & HOA

    Location
    • Region: Marion

    Financial & listing details

    • Price per square foot: $191/sqft
    • Tax assessed value: $511,100
    • Annual tax amount: $9,962

    Price history

    DateEventPrice
    5/2/2022Sold$485,918+1.2%$170/sqft
    Source: CRAAR, CDRMLS #2200483 Report a problem
    2/14/2022Pending sale$480,000$168/sqft
    Source: CRAAR, CDRMLS #2200483 Report a problem
    2/1/2022Listed for sale$480,000$168/sqft
    Source: CRAAR, CDRMLS #2200483 Report a problem

    Public tax history

    YearProperty taxesTax assessment
    2025$9,962 +2.7%$511,100 -2.9%
    2024$9,702 +79.1%$526,400
    2023$5,418 +4491.5%$526,400 +108.1%
    2022$118 -6.3%$253,000 +4417.9%
    2021$126 $5,600
    2020-- $5,600
    Find assessor info on the county website

    Neighborhood: 52302

    Nearby schools

    GreatSchools rating
    Schools provided by the listing agent
    • Elementary: Indian Creek
    • Middle: Excelsior
    • High: Linn Mar
    • District: Linn-Mar

    Source: The MLS. This data may not be complete. We recommend contacting the local school district to confirm school assignments for this home.

    Get pre-qualified for a loan
    At Zillow Home Loans, we can pre-qualify you in as little as 5 minutes with no impact to your credit score.

    An equal housing lender. NMLS #10287.

    Sell for more on Zillow
    Get a Zillow Showcase℠ listing at no additional cost and you could sell for .
    $547,200
    2% more
    +$10,944
    With Zillow Showcase(estimated)
    $558,144