The Paramount Floor Plan our beautiful Single-Story DRB Home! Feel right at home in this beautiful floor plan with a focus on privacy and comfort. You'll love the open-concept kitchen, complete with plenty of storage, an island that overlooks the great room and dining room. Behind the kitchen, there is a game room, which is perfect for game night or another living area. The primary suite is nestled at the back of the main level, boasting a large private closet and beautiful windows overlooking the backyard. Towards the front, there are three additional secondary bedrooms that have easy access to a full bathroom that they share. Nature gives a stunning background to one of Forney's finest neighborhoods, Walden Pond. Tranquil green spaces, parks & trails meander throughout the community, providing beautiful surroundings for meeting new neighbors and connecting with nature. For weekend fun and cool summers, enjoy a planned amenity center and sparkling pool.
Pending
Price increase: $100 (6/15)
$339,990
1579 Gentle Night Dr, Forney, TX 75126
4beds
2,086sqft
Single Family Residence
Built in 2026
9,016 Square Feet Lot
$-- Zestimate®
$163/sqft
$67/mo HOA
What's special
Plenty of storageLarge private closetOpen-concept kitchenThree additional secondary bedrooms
- 76 days |
- 6 |
- 0 |
Likely to sell faster than
Zillow last checked:
Listing updated:
Listed by:
April Maki 0524758 512-364-5196,
Brightland Homes Brokerage LLC 512-364-5196
Source: NTREIS,MLS#: 21249799
Facts & features
Interior
Bedrooms & bathrooms
- Bedrooms: 4
- Bathrooms: 2
- Full bathrooms: 2
Primary bedroom
- Features: Dual Sinks, Garden Tub/Roman Tub, Separate Shower, Walk-In Closet(s)
- Level: First
- Dimensions: 13 x 16
Bedroom
- Level: First
- Dimensions: 11 x 12
Bedroom
- Level: First
- Dimensions: 11 x 10
Bedroom
- Level: First
- Dimensions: 11 x 10
Dining room
- Level: First
- Dimensions: 11 x 10
Game room
- Level: First
- Dimensions: 14 x 16
Living room
- Level: First
- Dimensions: 15 x 16
Heating
- Central, Heat Pump, Natural Gas
Cooling
- Central Air, Electric, Heat Pump
Appliances
- Included: Dishwasher, Disposal, Gas Range, Microwave
Features
- Decorative/Designer Lighting Fixtures, Double Vanity, Eat-in Kitchen, Kitchen Island, Open Floorplan, Pantry, Walk-In Closet(s)
- Flooring: Carpet, Ceramic Tile, Luxury Vinyl Plank
- Has basement: No
- Has fireplace: No
Interior area
- Total interior livable area: 2,086 sqft
Video & virtual tour
Property
Parking
- Total spaces: 2
- Parking features: Direct Access, Door-Single, Driveway, Garage Faces Front, Garage, Garage Door Opener, Inside Entrance, Kitchen Level
- Attached garage spaces: 2
Features
- Levels: One
- Stories: 1
- Patio & porch: Covered
- Pool features: None
- Fencing: Back Yard,Fenced,Full,Wood
Lot
- Size: 9,016 Square Feet
- Features: Back Yard, Interior Lot, Lawn, Landscaped, Sprinkler System
Details
- Parcel number: 228467
Construction
Type & style
- Home type: SingleFamily
- Architectural style: Detached
- Property subtype: Single Family Residence
Materials
- Brick, Concrete, Wood Siding
- Foundation: Slab
- Roof: Composition
Condition
- New construction: Yes
- Year built: 2026
Utilities & green energy
- Sewer: Public Sewer
- Water: Public
- Utilities for property: Natural Gas Available, Sewer Available, Separate Meters, Water Available
Green energy
- Energy efficient items: Appliances, HVAC, Insulation, Rain/Freeze Sensors, Thermostat, Windows
- Water conservation: Low-Flow Fixtures
Community & HOA
Community
- Features: Community Mailbox, Curbs, Sidewalks
- Security: Carbon Monoxide Detector(s), Fire Alarm, Smoke Detector(s)
- Subdivision: Walden Pond
HOA
- Has HOA: Yes
- Services included: All Facilities, Association Management, Maintenance Structure
- HOA fee: $800 annually
- HOA name: Neighborhood Management
- HOA phone: 972-359-1548
Location
- Region: Forney
Financial & listing details
- Price per square foot: $163/sqft
- Tax assessed value: $56,493
- Annual tax amount: $1,554
- Date on market: 5/7/2026
- Cumulative days on market: 74 days
- Listing terms: Cash,Conventional,FHA,Texas Vet,VA Loan
Estimated market value
Not available
Estimated sales range
Not available
Not available
Price history
| Date | Event | Price |
|---|---|---|
| 6/15/2026 | Pending sale | $339,990+0%$163/sqft |
Source: NTREIS #21249799 Report a problem | ||
| 6/11/2026 | Price change | $339,8900%$163/sqft |
Source:  DRB Homes Report a problem DRB Homes Report a problem | ||
| 6/4/2026 | Price change | $339,990-0.3%$163/sqft |
Source: NTREIS #21249799 Report a problem | ||
| 5/16/2026 | Price change | $340,890-1.2%$163/sqft |
Source: NTREIS #21249799 Report a problem | ||
| 5/7/2026 | Listed for sale | $344,975$165/sqft |
Source: NTREIS #21249799 Report a problem | ||
Public tax history
| Year | Property taxes | Tax assessment |
|---|---|---|
| 2025 | $1,554 +15.5% | $56,493 +15.3% |
| 2024 | $1,346 | $49,000 |
Find assessor info on the county website
Monthly payment
Est. payment
Payment breakdown
Explore the cost of this home by adjusting the details. Changes won't be saved.Climate risks
Neighborhood: 75126
Nearby schools
GreatSchools rating
- 2/10Dewberry Elementary SchoolGrades: PK-4Distance: 0.6 mi
- 4/10Brown Middle SchoolGrades: 7-8Distance: 1.4 mi
- 3/10North Forney High SchoolGrades: 9-12Distance: 0.9 mi
Schools provided by the listing agent
- Elementary: Dewberry
- Middle: Brown,Smith
- High: North Forney
- District: Forney ISD
Source: NTREIS. This data may not be complete. We recommend contacting the local school district to confirm school assignments for this home.
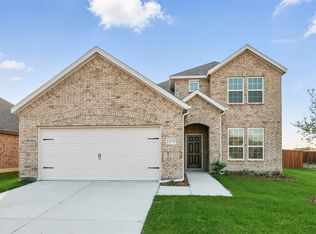
- $--4 bd3 ba2.3k sqft1575 Gentle Night Dr, Forney, TX 75126Sold
- $257,500-- bd-- ba1.6k sqft1434 Everett Gardens Way, Forney, TX 75126Off Market
- $49,125-- bd-- ba-- sqft1438 Everett Gardens Way, Forney, TX 75126Off Market
- $--4 bd2 ba2k sqft1571 Gentle Night Dr, Forney, TX 75126Sold

- $49,125-- bd-- ba-- sqft1442 Everett Gardens Way, Forney, TX 75126Off Market
- $--3 bd2 ba1.4k sqft1430 Everett Gardens Way, Forney, TX 75126Sold
- $49,125-- bd-- ba-- sqft1378 Eldridge Pond St, Forney, TX 75126Off Market
- $49,125-- bd-- ba-- sqft1446 Everett Gardens Way, Forney, TX 75126Off Market
A local agent can set up tours, give advice and negotiate with sellers.
A local lender can help you make sure your offer is ready when you are.
Similar homes
- $309,9903 bd3 ba2k sqft1346 Eldridge Pond St, Forney, TX 75126New Construction
 MLS ID #21277585, April Maki. NTREIS
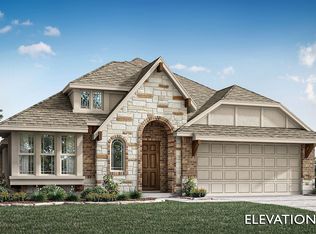
 - from $392,9904 bd2 ba2k sqftCypress Plan, Devonshire, Forney, TX 75126New Construction
 Bloomfield Homes
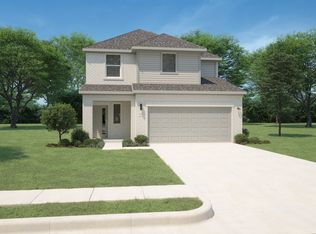
 - $319,9904 bd3 ba2k sqft1328 Capecastle Ln, Forney, TX 75126New Construction
 NTREIS
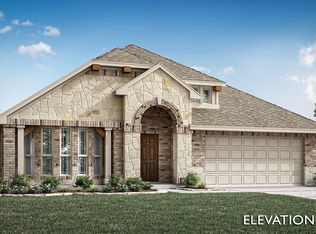
 - from $415,9904 bd2 ba2.2k sqftHawthorne Plan, Devonshire, Forney, TX 75126New Construction
 Bloomfield Homes
 - from $382,9904 bd2 ba2k sqftCypress Plan, Devonshire, Forney, TX 75126New ConstructionBloomfield Homes
- from $418,9904 bd3 ba2.4k sqftCypress II Plan, Devonshire, Forney, TX 75126New ConstructionBloomfield Homes
- from $405,9904 bd2 ba2.2k sqftHawthorne Plan, Devonshire, Forney, TX 75126New ConstructionBloomfield Homes
- $264,9903 bd2 ba1.3k sqft1760 Glacial Beech Pl, Forney, TX 75126New ConstructionNTREIS
- from $431,9904 bd2 ba2.2k sqftHawthorne Plan, Devonshire, Forney, TX 75126New ConstructionBloomfield Homes
- from $428,9904 bd3 ba2.4k sqftCypress II Plan, Devonshire, Forney, TX 75126New ConstructionBloomfield Homes
- from $445,9904 bd4 ba2.6k sqftViolet III Plan, Devonshire, Forney, TX 75126New ConstructionBloomfield Homes
- $321,4904 bd3 ba2.2k sqft140 Pheasant Run Rd, Terrell, TX 75160For SaleMLS ID #21289928, Kim Reasor. NTREIS
- from $444,9904 bd3 ba2.4k sqftCypress II Plan, Devonshire, Forney, TX 75126New ConstructionBloomfield Homes
- from $455,9904 bd4 ba2.6k sqftViolet III Plan, Devonshire, Forney, TX 75126New ConstructionBloomfield Homes
- from $474,9904 bd4 ba2.6k sqftViolet III Plan, Devonshire, Forney, TX 75126New ConstructionBloomfield Homes
- from $465,9904 bd4 ba2.8k sqftViolet IV Plan, Devonshire, Forney, TX 75126New ConstructionBloomfield Homes
- from $484,9904 bd4 ba2.8k sqftViolet IV Plan, Devonshire, Forney, TX 75126New ConstructionBloomfield Homes
- from $324,9905 bd3 ba2.1k sqftThe Sabine F Plan, Heartland, Heartland, TX 75126New ConstructionDavidson Homes, Inc.
- from $442,9903 bd3 ba2.7k sqftCarolina II Plan, Devonshire, Forney, TX 75126New ConstructionBloomfield Homes
- from $452,9903 bd3 ba2.7k sqftCarolina II Plan, Devonshire, Forney, TX 75126New ConstructionBloomfield Homes
